Mary Todd

BEDS4
BATHS2 full 1 partial
SQUARE FEET3,242
MLS#3611299
STATUSActive
PROPERTY TYPEResidential - Single Family
SUBDIVISIONWAVERLY CROSSING
Property Description
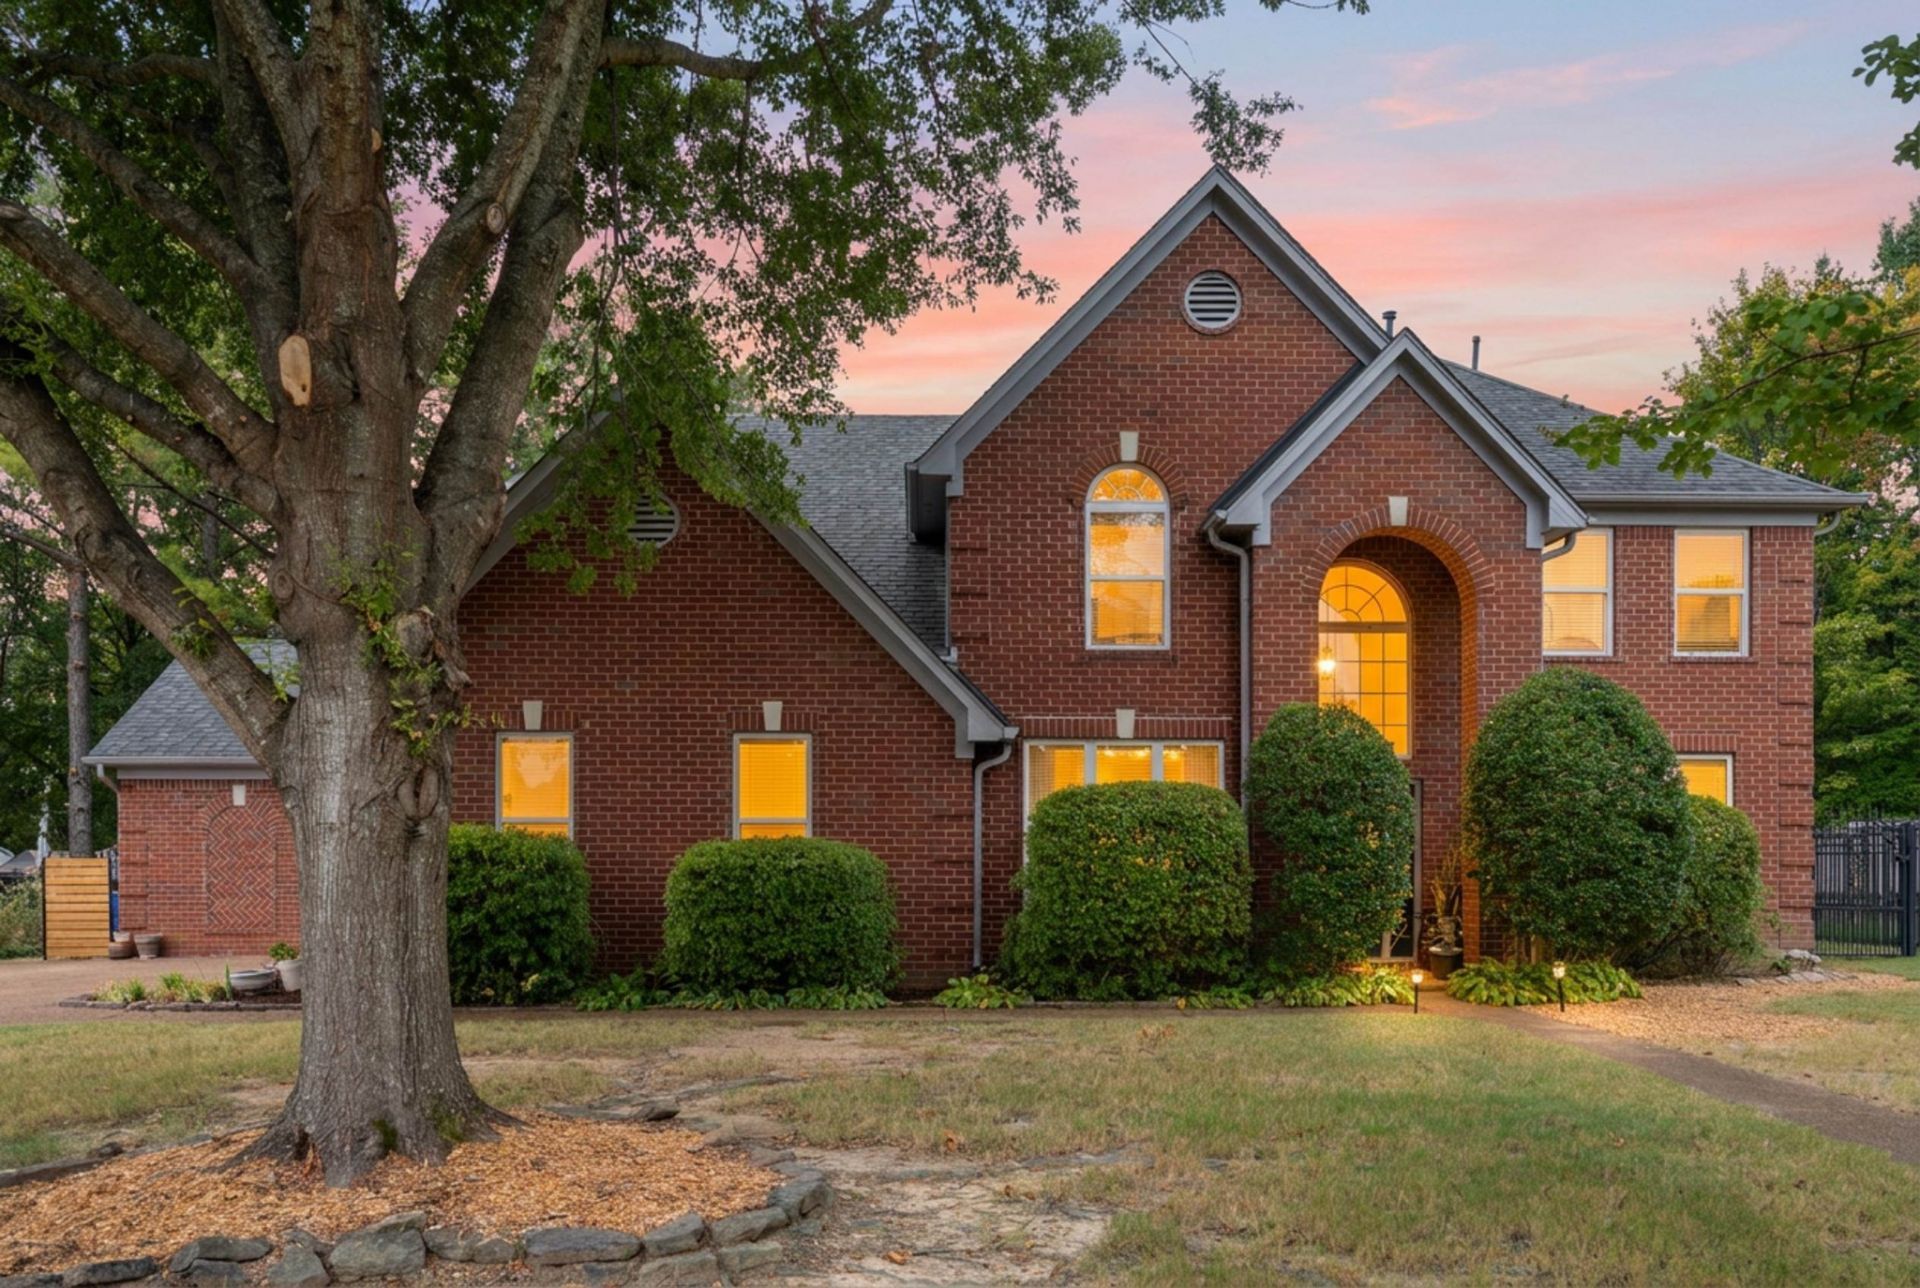
Stately brick exterior and classic architectural presence welcome you into this spacious 4-bedroom, 2.5-bath home designed for comfortable living and seamless entertaining. The grand two-story foyer opens to an elegant formal dining room with arched entries and columns, plus a dedicated main-floor home office. The open kitchen flows naturally into the living area, featuring an expansive center island, granite countertops, double ovens, and a bright breakfast nook overlooking the grounds. The main level showcases a private primary retreat complete with an ensuite bath featuring dual vanities, separate shower, and walk-in space, along with a convenient guest half bath. Upstairs, discover three generously sized bedrooms, a full secondary bath, and a massive loft/playroom with vaulted ceilings-perfect for a media hub, game room, or versatile flex space. Thoughtfully planned layout, ample storage, and abundant natural light throughout make this home a must-see!
Property Features
Property Type: Residential - Single Family
Cooling: Central Air
Fireplaces: 1
Garage: 2
Heating: Central
Home Style: Traditional
Lot Size: 0.30 Acres
Roof Type: Shingle
Stories: 2.0
Taxes: $6,329
Year Built: 2002
Amenities
Pantry
Feature Descriptions
Appliances: Double Oven, Cooktop
Days on Site: 26
Fireplace: Living Room, Gas
Flooring: Carpet, Wood, Tile
HOA Fee: 125/ Annually
Lot Dimensions: 12866 SF 100 X 130
Parcel#: G0231I A00026
Parking: Garage Door Opener, Garage Faces Side
Parking Notes: Garage Door Opener, Garage Faces Side
Patio/Porch: Patio
Security: Smoke Detector(s)
Sewer: Public Sewer
Utilities: Water Available
Water: Public
Room Sizes
Bedroom 1: 17x18
Bedroom 2: 11x11
Bedroom 3: 11x14
Bedroom 4: 12x13
Dining Room: 12x13
Living Room: 17x13
Other Room: 12x13
Listed By / Shown By
Listed By
Agency Name: Keller Williams Realty
Agency Phone: 9012215100
Shown By
Agent Name: Mary Todd
Agent Phone: (615) 669-5539
Agency Title: Crye-Leike Real Estate Services

Source: Nashville MLS
Estimate Your Payment
Estimated Payment
$ 1,848.96 per month $1,168.42 Principal & Interest $527.42 Property Tax $153.13 Homeowner's InsuranceChange Payment Information

Member Participants (and their affiliated licensees, if applicable) shall indicate on their websites that IDX information is provided exclusively for consumers’ personal non-commercial use, that it may not be used for any purpose other than to identify prospective properties consumers may be interested in purchasing, that the data is deemed reliable but is not guaranteed by MLS GRID, and that the use of the MLS GRID Data may be subject to an end user license agreement prescribed by the Member Participant’s applicable MLS if any and as amended from time to time. MLS GRID may, at its discretion, require use of other disclaimers as necessary to protect Member Participant, and/or their MLS from liability.
Based on information submitted to the MLS GRID. All data is obtained from various sources and may not have been verified by broker or MLS GRID. Supplied Open House Information is subject to change without notice. All information should be independently reviewed and verified for accuracy. Properties may or may not be listed by the office/agent presenting the information.
Privacy Policy / DMCA Notice / ADA Accessibility


This site is hosted, designed and copyright
© 1994 - 2026 by
Delta Media Group, Inc. -- Patent Pending --
8087 Cambury Cv | MLS# 3611299
This single family home located at 8087 Cambury Cv , Germantown, TN 38138 is currently listed for sale with an asking price of $525,000. This property was built in 2002 and has 4 bedrooms and 2 full and 1 partial baths with 3242 sq. ft. Cambury Cv is located in the WAVERLY CROSSING subdivision. Search WAVERLY CROSSING real estate on www.marytoddhomes.com today.