Mary Todd

BEDS4
BATHS2 full 1 partial
SQUARE FEET2,177
MLS#3314774
STATUSActive
PROPERTY TYPEResidential - Single Family
SUBDIVISIONQuail Rise
Property Description
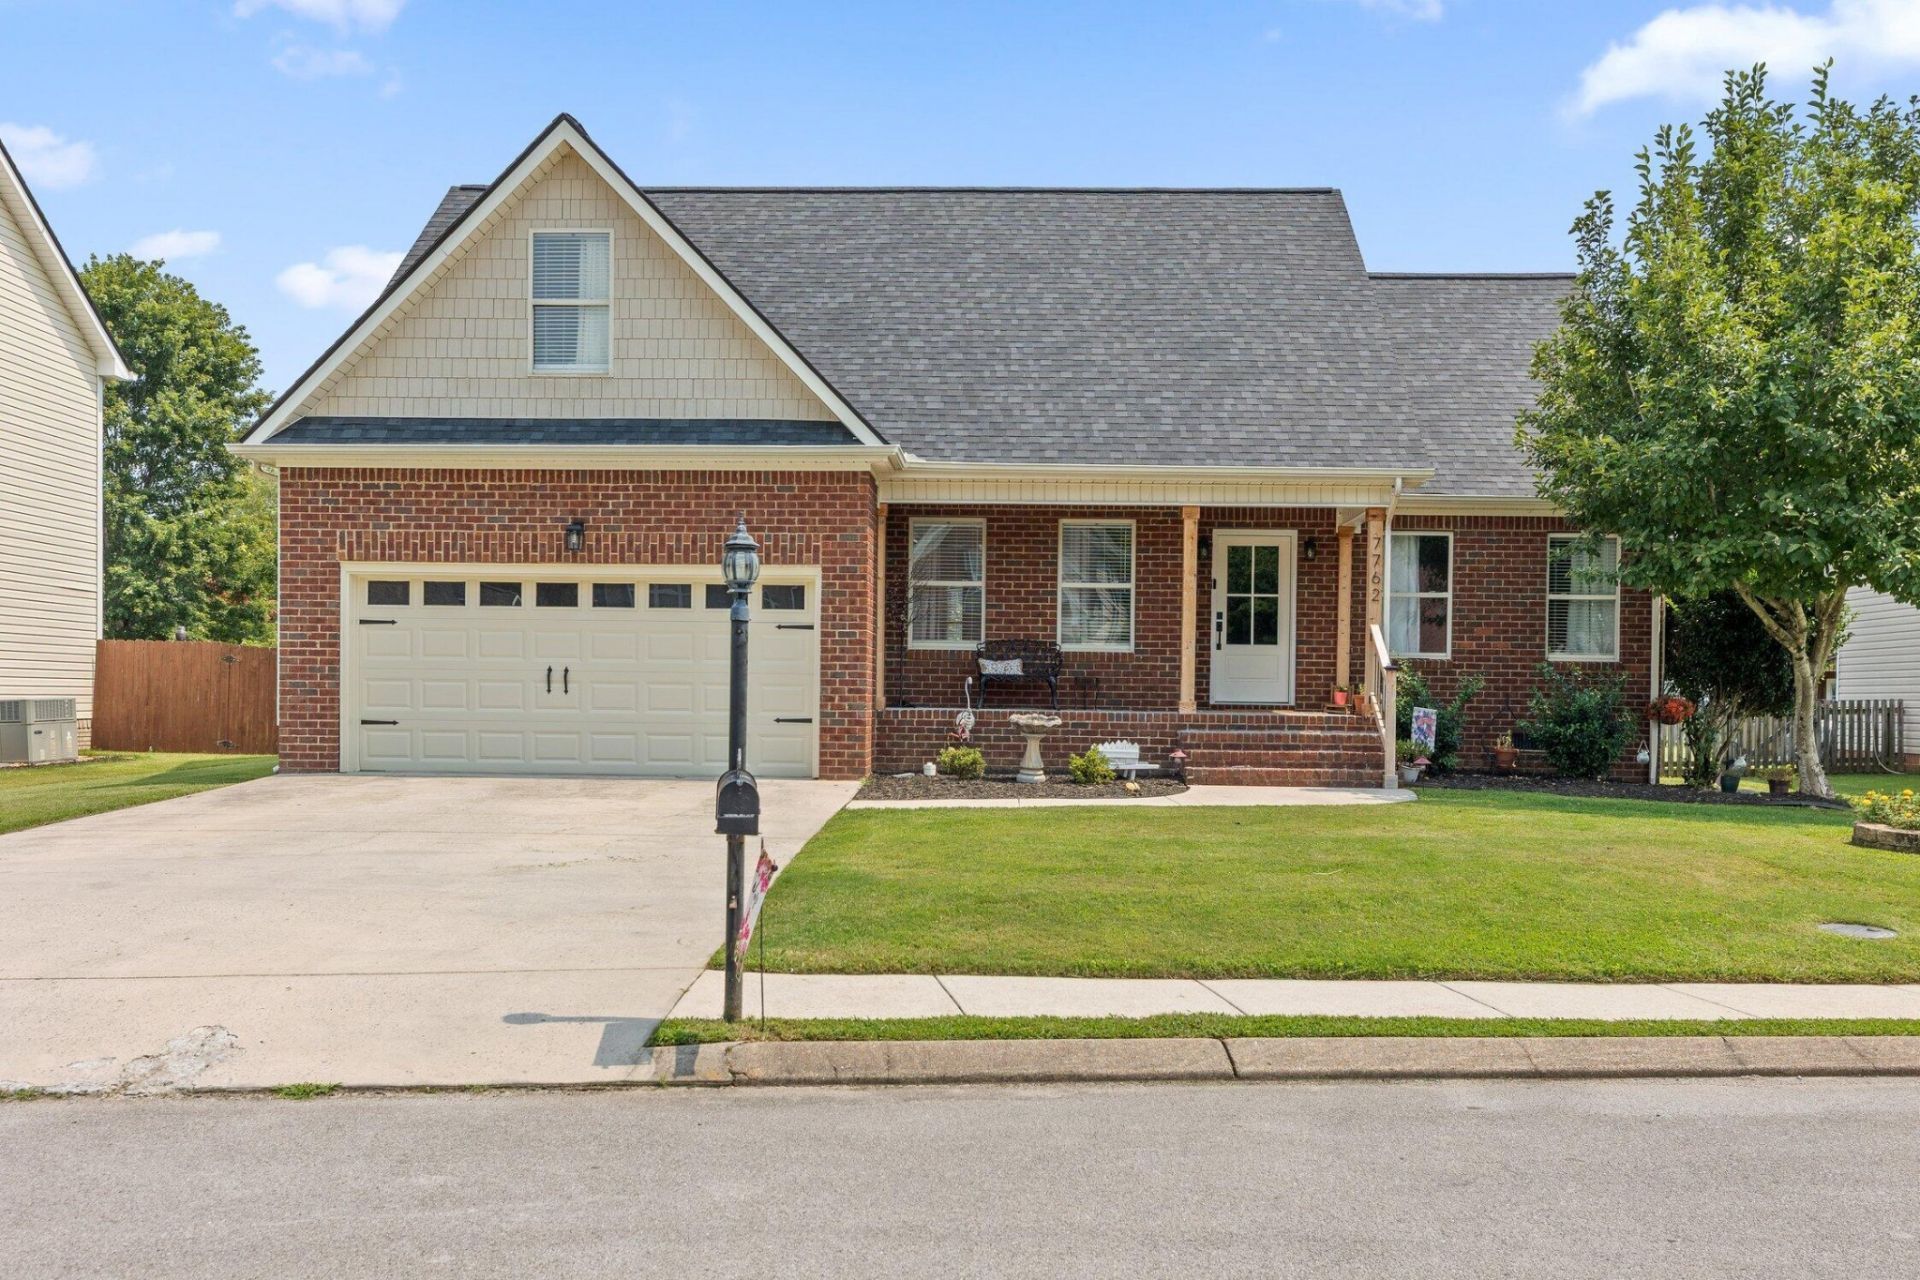
Perfect way to end your summer in this spacious 4-bedroom, 2.5-bath home, complete with a sparkling in-ground pool and a semi-private backyard--perfect for relaxing, entertaining, or outdoor fun. Tucked away on a quiet cul-de-sac street, this home offers both privacy and a prime location.The amount of space in this home will certainly surprise you in the best way! Ideal for anyone needing a ton of flexible living space, the open floor plan includes vaulted ceilings in the great room and updated, modern colors throughout.The large, eat-in kitchen is designed for everyday meals and gatherings, while a huge laundry room adds practical convenience. The home features two bedrooms on the main level--including the primary suite with an extra-large bathroom and a spacious walk-in closet--and two additional bedrooms upstairs. You'll also find a dedicated office and a roomy recreation/bonus room, ideal for remote work, hobbies, or play. (The current owner uses all 4 rooms upstairs as bedrooms)Located in a highly convenient area near top schools, shopping, and major routes, this property combines comfort, function, and location. Bonus: The roof is only 1 year old and Only county taxes! Call today for your showing! Cameras and swingset do not convey. *Information is deemed reliable but it's not guaranteed. Buyer is responsible to verify sqft, school zoning and all information deemed important to Buyer.
Property Features
Property Type: Residential - Single Family
Basement: None
Cooling: Ceiling Fan(s), Central Air
Fireplaces: 1
Garage: 2 car attached
Heating: Central, Natural Gas
Lot Size: 0.29 Acres
Roof Type: Other
Stories: 2.0
Taxes: $1,707
Year Built: 2003
Amenities
Ceiling Fan(s)
Feature Descriptions
Appliances: Electric Range, Dishwasher
Association Amenities: Sidewalks
Days on Site: 1
Exterior: Vinyl Siding, Other, Brick
Fencing: Back Yard
Fireplace: Living Room, Gas
Flooring: Wood, Tile, Vinyl
Laundry: Electric Dryer Hookup, Washer Hookup
Lot: Level, Other
Lot Dimensions: 71.01X180
Parcel#: 083 052.27
Parking: Attached, Concrete, Driveway
Parking Notes: Attached, Concrete, Driveway
Patio/Porch: Deck
Pool: In Ground
Sewer: Public Sewer
Swimming Pool: Yes
Topography: Level, Other
Utilities: Natural Gas Available, Water Available
Water: Public
Local Schools
High School: Soddy Daisy High School
Middle School: Loftis Middle School
Elementary School: Middle Valley Elementary School
Listed By / Shown By
Listed By
Agency Name: Coldwell Banker Pryor Realty Inc.
Agency Phone: 4238946762
Shown By
Agent Name: Mary Todd
Agent Phone: (615) 669-5539
Agency Title: Crye-Leike Real Estate Services

Source: Nashville MLS
Estimate Your Payment
Estimated Payment
$ 1,322.83 per month $1,043.79 Principal & Interest $142.25 Property Tax $136.79 Homeowner's InsuranceChange Payment Information

Member Participants (and their affiliated licensees, if applicable) shall indicate on their websites that IDX information is provided exclusively for consumers’ personal non-commercial use, that it may not be used for any purpose other than to identify prospective properties consumers may be interested in purchasing, that the data is deemed reliable but is not guaranteed by MLS GRID, and that the use of the MLS GRID Data may be subject to an end user license agreement prescribed by the Member Participant’s applicable MLS if any and as amended from time to time. MLS GRID may, at its discretion, require use of other disclaimers as necessary to protect Member Participant, and/or their MLS from liability.
Based on information submitted to the MLS GRID. All data is obtained from various sources and may not have been verified by broker or MLS GRID. Supplied Open House Information is subject to change without notice. All information should be independently reviewed and verified for accuracy. Properties may or may not be listed by the office/agent presenting the information.
Privacy Policy / DMCA Notice / ADA Accessibility


This site is hosted, designed and copyright
© 1994 - 2026 by
Delta Media Group, Inc. -- Patent Pending --
7762 Lynnle Way | MLS# 3314774
This single family home located at 7762 Lynnle Way , Hixson, TN 37343 is currently listed for sale with an asking price of $469,000. This property was built in 2003 and has 4 bedrooms and 2 full and 1 partial baths with 2177 sq. ft. Lynnle Way is located in the Quail Rise subdivision. Search Quail Rise real estate on www.marytoddhomes.com today.