Mary Todd

BEDS4
BATHS3 full 1 partial
SQUARE FEET3,528
MLS#3626547
STATUSActive
PROPERTY TYPEResidential - Single Family
SUBDIVISIONCountry Lake Estates
Property Description
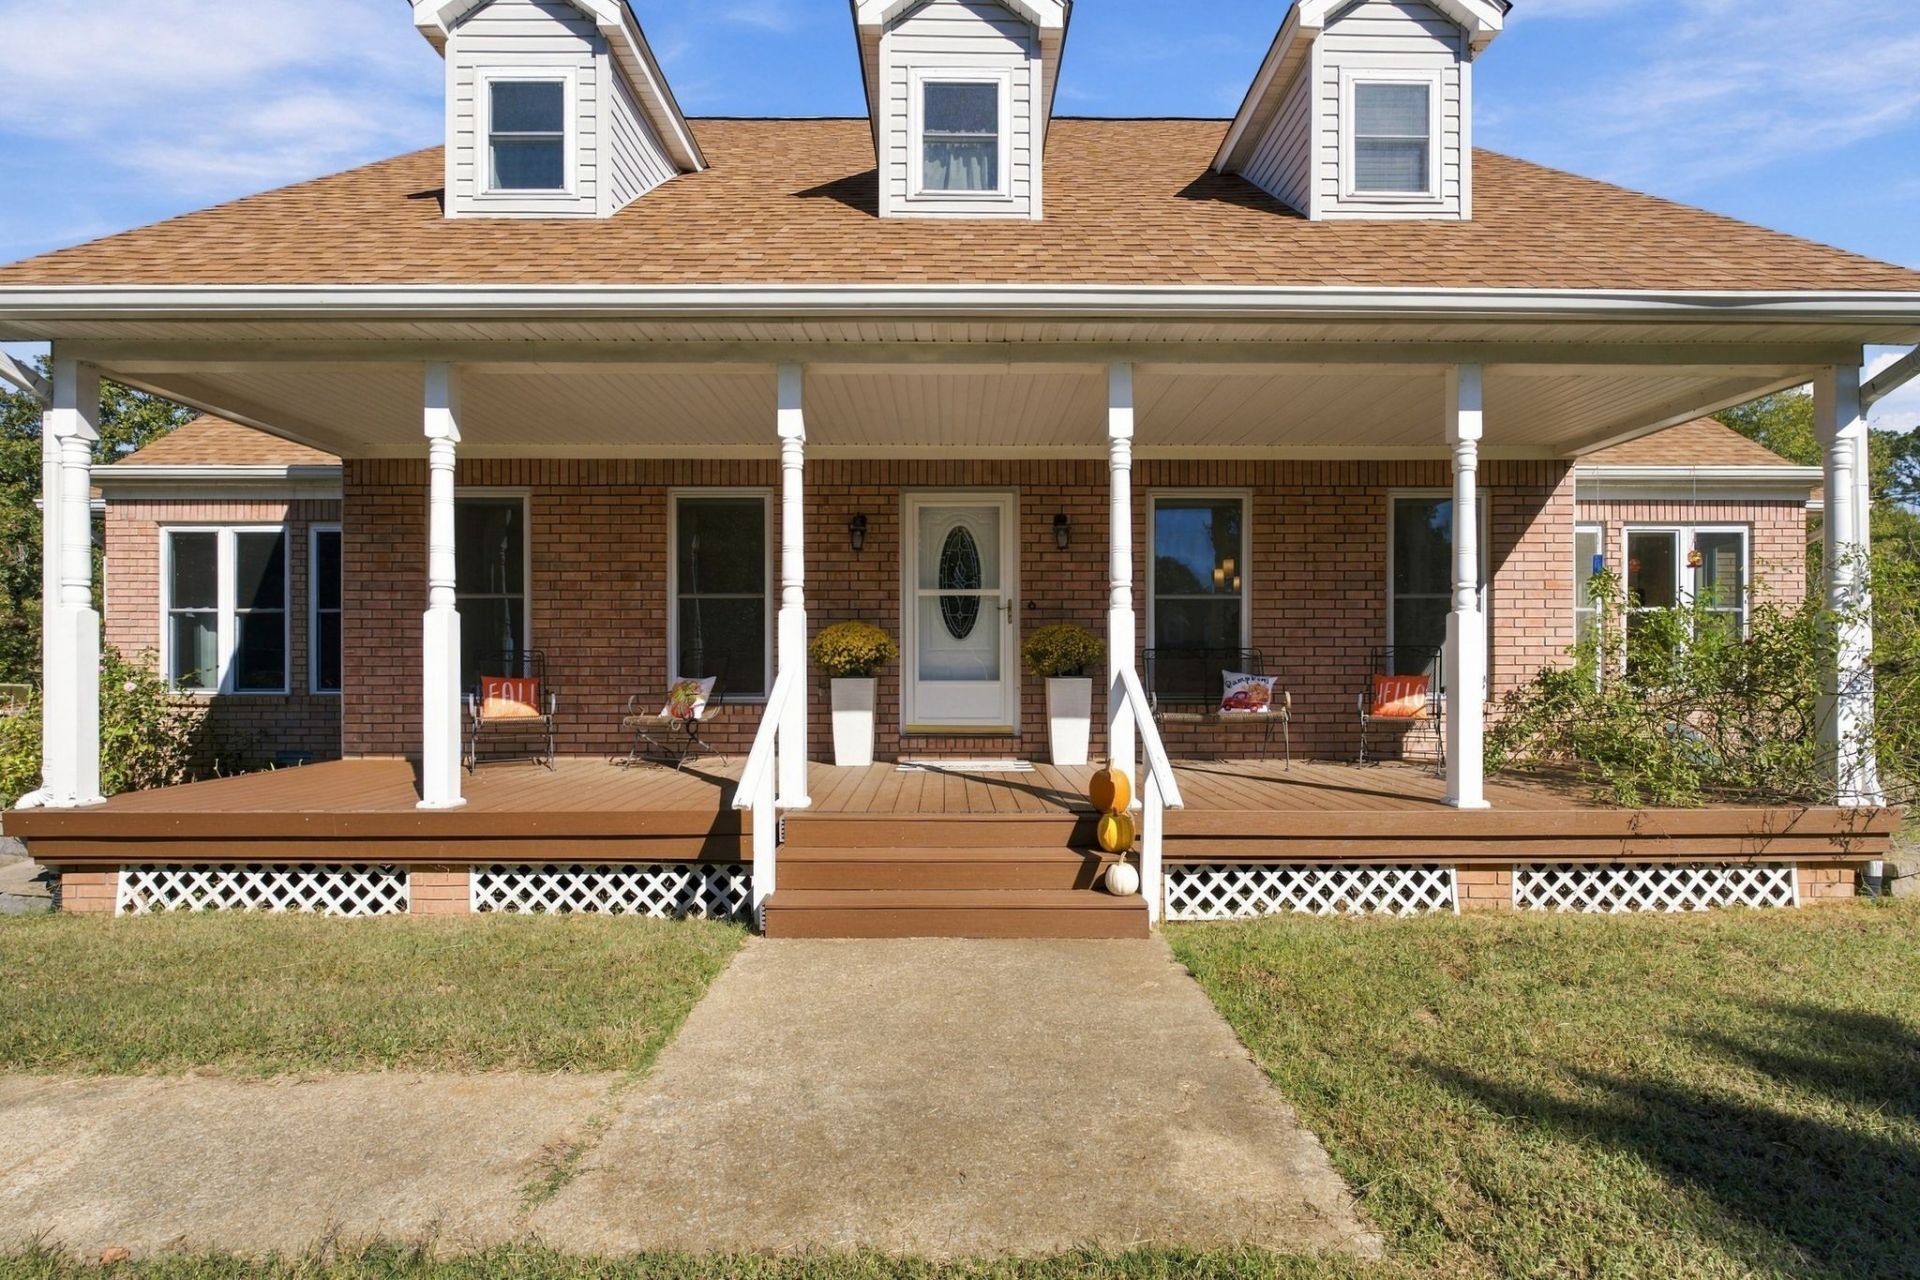
Situated on over two private acres, this exceptional property combines luxury, comfort, and resort-style outdoor living. Featuring 4 bedrooms and 3.5 bathrooms, the home offers two primary suites, including a highly sought-after main-level suite, making it ideal for multi-generational living or guests.Inside, you'll find a formal dining room, oversized living room, spacious bonus/recreation room, and a beautifully appointed kitchen with abundant cabinetry, pull-out island drawers, and a walk-in laundry room with additional pantry storage. An extra-wide staircase, four attic access points, and generous closets provide exceptional storage throughout.Quality features include cordless top-down/bottom-up cellular blinds, a wood-burning fireplace with automatic blowers, built-in safe, and whole-home generator.Step outside to your private backyard oasis featuring an in-ground pool with a new liner and dual washable filtration systems, expansive patios, charming courtyard, large deck with oscillating ceiling fans, and an oversized covered front porch. Automatic irrigation, mature landscaping, and established blueberry, blackberry, and kiwi bushes add beauty and convenience.Recent improvements include a new roof with ridge vents, chimney waterproofing and sealing with a 10-year warranty, driveway sealing, septic servicing, and numerous additional updates.Zoned for South Elementary, West Bemis Middle School & STEM Innovation Center, and South Side High School. Offering privacy, extensive storage, thoughtful upgrades, and outstanding outdoor amenities, this property is more than a home, it's the lifestyle you've been searching for.
Property Features
Property Type: Residential - Single Family
Basement: None
Cooling: Ceiling Fan(s), Central Air
Fireplaces: 1
Garage: 2
Heating: Central
Lot Size: 2.31 Acres
Roof Type: Shingle
Stories: 2.0
Taxes: $1,869
Year Built: 1994
Amenities
High Speed Internet
Kitchen Island
Feature Descriptions
Appliances: Gas Oven, Built-In Gas Range, Dishwasher, Disposal, Dryer, Microwave, Refrigerator, Stainless Steel Appliance(s), Washer
Days on Site: 5
Exterior: Brick, Vinyl Siding
Fencing: Back Yard
Fireplace: Living Room, Wood Burning
Flooring: Carpet, Wood, Tile
Laundry: Electric Dryer Hookup, Washer Hookup
Lot: Cul-De-Sac, Level, Views
Parcel#: 131D A 03300 000
Parking: Garage Door Opener, Garage Faces Side, Concrete, Driveway
Parking Notes: Garage Door Opener, Garage Faces Side, Concrete, Driv
Patio/Porch: Porch, Covered, Deck, Patio
Pool: In Ground
Security: Smoke Detector(s)
Sewer: Public Sewer
Swimming Pool: Yes
Topography: Cul-De-Sac, Level, Views
Water: Well
Room Sizes
Bedroom 1: 16x19
Bedroom 2: 12x14
Bedroom 3: 12x14
Bedroom 4: 11x31
Den: 14x15
Recreation Room: 16x12
Dining Room: 13x15
Kitchen: 18x16
Living Room: 20x24
Local Schools
High School: Jackson Central Merry High School
Middle School: Bemis Intermediate School
Elementary School: South Elementary
Listed By / Shown By
Listed By
Agency Name: Realty One Group Music City
Agency Phone: 6156368244
Shown By
Agent Name: Mary Todd
Agent Phone: (615) 669-5539
Agency Title: Crye-Leike Real Estate Services

Source: Nashville MLS
Estimate Your Payment
Estimated Payment
$ 1,464.46 per month $1,157.07 Principal & Interest $155.75 Property Tax $151.64 Homeowner's InsuranceChange Payment Information

Member Participants (and their affiliated licensees, if applicable) shall indicate on their websites that IDX information is provided exclusively for consumers’ personal non-commercial use, that it may not be used for any purpose other than to identify prospective properties consumers may be interested in purchasing, that the data is deemed reliable but is not guaranteed by MLS GRID, and that the use of the MLS GRID Data may be subject to an end user license agreement prescribed by the Member Participant’s applicable MLS if any and as amended from time to time. MLS GRID may, at its discretion, require use of other disclaimers as necessary to protect Member Participant, and/or their MLS from liability.
Based on information submitted to the MLS GRID. All data is obtained from various sources and may not have been verified by broker or MLS GRID. Supplied Open House Information is subject to change without notice. All information should be independently reviewed and verified for accuracy. Properties may or may not be listed by the office/agent presenting the information.
Privacy Policy / DMCA Notice / ADA Accessibility


This site is hosted, designed and copyright
© 1994 - 2026 by
Delta Media Group, Inc. -- Patent Pending --
65 Jennalee Ln | MLS# 3626547
This single family home located at 65 Jennalee Ln, Medon, TN 38356 is currently listed for sale with an asking price of $519,900. This property was built in 1994 and has 4 bedrooms and 3 full and 1 partial baths with 3528 sq. ft. Jennalee Ln is located in the Country Lake Estates subdivision. Search Country Lake Estates real estate on www.marytoddhomes.com today.