Mary Todd

BEDS3
BATHS3 full
SQUARE FEET2,422
MLS#3314296
STATUSActive
PROPERTY TYPEResidential - Townhouse
SUBDIVISIONStonebridge - Heritage Trace Villas
Property Description
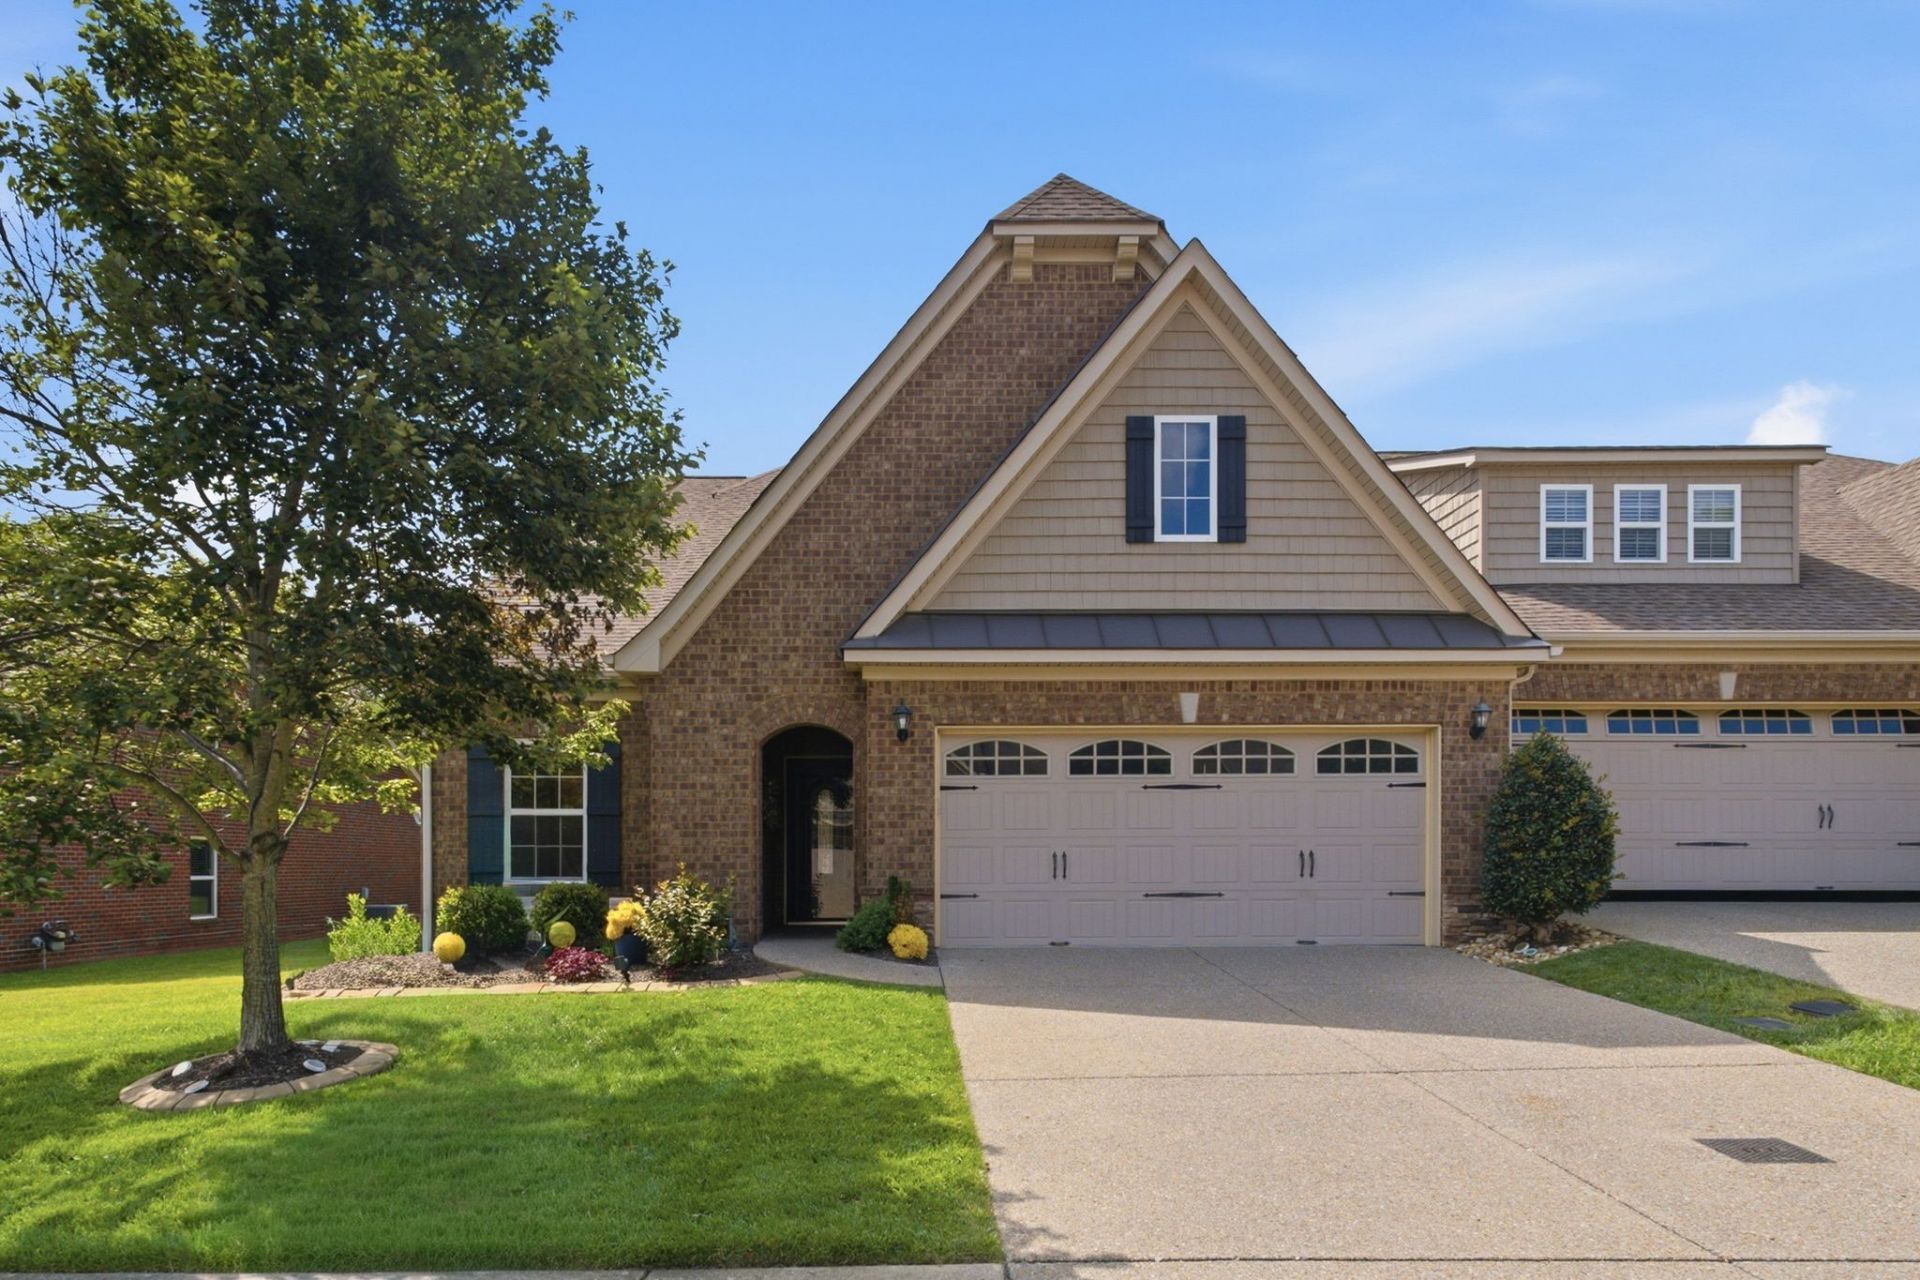
Incredible villa with so many extras! Great location near the interstate with very private views. The minute you walk into the home you get an amazing view of the woods behind you, a very open floor plan that is extremely comfortable living. Modern and spacious, this home features many NEW upgrades in the past year: freshly painted, carpets cleaned, updated lighting, new dishwasher, new microwave, new oven, Ring camera system, Tiled shower in second bath, Bruno Stairlift, Garbage Disposal, Motorized blinds in the living room and master bedroom. You will enjoy your morning coffee in the sunroom while watching the deer and other wildlife. The screened patio is a real highlight with amazing views...and it even has a motorized screen and ceiling fan. The HOA takes care of all of the most important features, including lawn care!! If you want a relaxed and comfortable lifestyle in a very spacious and move-in ready home...you have found the perfect place to call yours!! The Master Suite is on the main level, with two large flex rooms upstairs. You even have extra attic storage!! The oversized garage is also an extra perk, plenty of room for adding more storage to suit your needs. Make your appointment today!
Property Features
Property Type: Residential - Townhouse
Basement: None
Cooling: Central Air
Garage: 2 car attached
Heating: Central
Home Style: Traditional
Lot Size: 0.15 Acres
Roof Type: Shingle
Stories: 2.0
Taxes: $2,355
Year Built: 2014
Amenities
Air Filter
Ceiling Fan(s)
Extra Closets
Open Floorplan
Pantry
Gas Grill
Feature Descriptions
Appliances: Electric Oven, Electric Range, Dishwasher, Dryer, Microwave, Washer
Association Amenities: Clubhouse, Fitness Center, Pool, Sidewalks, Underground Utilities
Days on Site: 1
Exterior: Brick
Flooring: Carpet, Laminate, Tile
HOA Fee: 377/ Monthly
Laundry: Electric Dryer Hookup, Washer Hookup
Lot: Level, Private, Zero Lot Line
Lot Dimensions: 51.86 X 140.87 IRR
Other Equipment: Irrigation System, Air Purifier, Satellite Dish
Parcel#: 069P D 01100 000
Parking: Garage Door Opener, Attached, Aggregate
Parking Notes: Garage Door Opener, Attached, Aggregate
Patio/Porch: Patio, Screened
Security: Carbon Monoxide Detector(s), Security System, Smoke Detector(s)
Sewer: Public Sewer
Topography: Level, Private, Zero Lot Line
Utilities: Water Available
Water: Public
Room Sizes
Bedroom 1: 14x12
Bedroom 2: 14x11
Bedroom 3: 17x12
Recreation Room: 16x11
Dining Room: 11x9
Kitchen: 12x10
Living Room: 14x13
Other Room: 13x10
Local Schools
High School: Lebanon High School
Middle School: Winfree Bryant Middle School
Elementary School: Castle Heights Elementary
Listed By / Shown By
Listed By
Agency Name: Compass RE
Agency Phone: 6154755616
Shown By
Agent Name: Mary Todd
Agent Phone: (615) 669-5539
Agency Title: Crye-Leike Real Estate Services

Source: Nashville MLS
Estimate Your Payment
Estimated Payment
$ 1,452.35 per month $1,110.56 Principal & Interest $196.25 Property Tax $145.54 Homeowner's InsuranceChange Payment Information

Member Participants (and their affiliated licensees, if applicable) shall indicate on their websites that IDX information is provided exclusively for consumers’ personal non-commercial use, that it may not be used for any purpose other than to identify prospective properties consumers may be interested in purchasing, that the data is deemed reliable but is not guaranteed by MLS GRID, and that the use of the MLS GRID Data may be subject to an end user license agreement prescribed by the Member Participant’s applicable MLS if any and as amended from time to time. MLS GRID may, at its discretion, require use of other disclaimers as necessary to protect Member Participant, and/or their MLS from liability.
Based on information submitted to the MLS GRID. All data is obtained from various sources and may not have been verified by broker or MLS GRID. Supplied Open House Information is subject to change without notice. All information should be independently reviewed and verified for accuracy. Properties may or may not be listed by the office/agent presenting the information.
Privacy Policy / DMCA Notice / ADA Accessibility


This site is hosted, designed and copyright
© 1994 - 2026 by
Delta Media Group, Inc. -- Patent Pending --
473 Stonegate Dr | MLS# 3314296
This townhouse located at 473 Stonegate Dr , Lebanon, TN 37090 is currently listed for sale with an asking price of $499,000. This property was built in 2014 and has 3 bedrooms and 3 full baths with 2422 sq. ft. Stonegate Dr is located in the Stonebridge - Heritage Trace Villas subdivision. Search Stonebridge - Heritage Trace Villas real estate on www.marytoddhomes.com today.