Mary Todd

BEDS4
BATHS3 full
SQUARE FEET4,065
MLS#3314849
STATUSComing Soon / Hold
PROPERTY TYPEResidential - Single Family
SUBDIVISIONIndian Hills Unit 4 Sec 2
Property Description
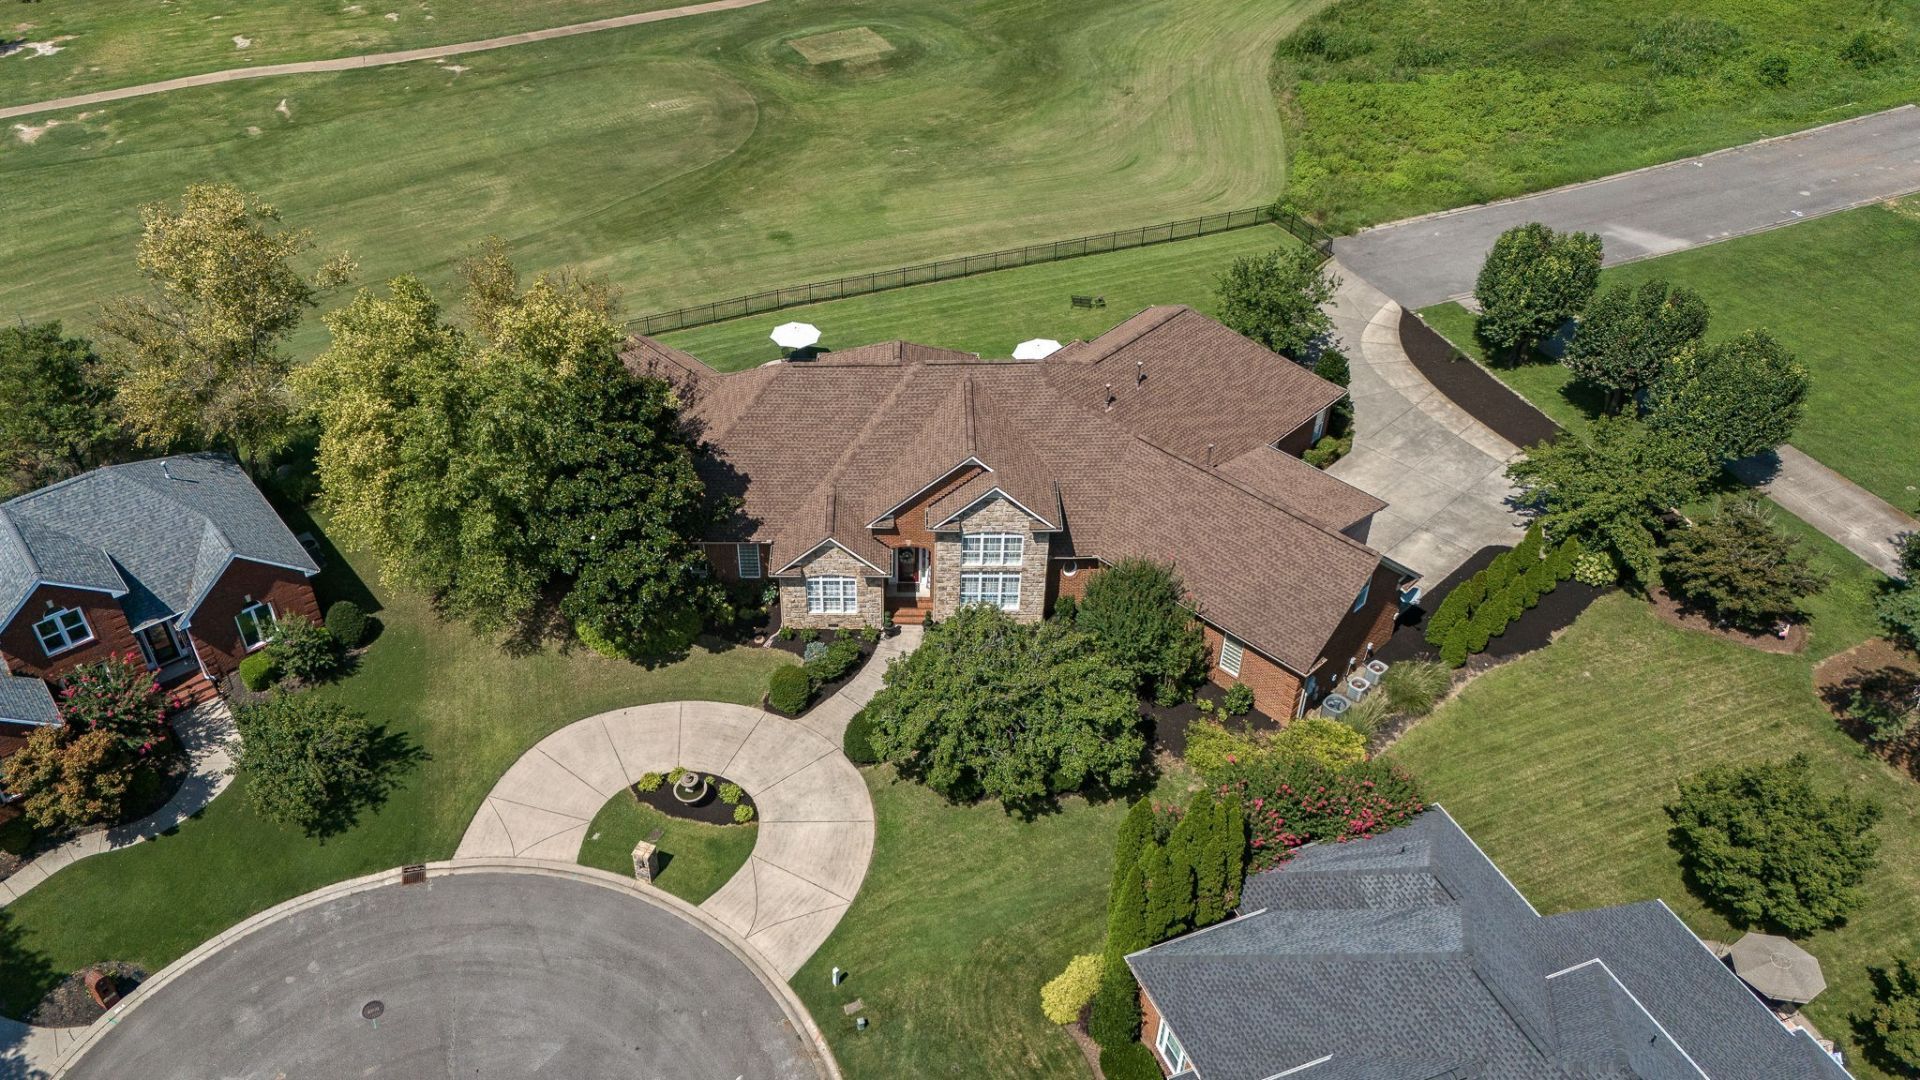
*BRUNCH OPEN HOUSE SATURDAY 11AM-1PM!* Looking for one level living including an in-law suite?(Plus upstairs bonus room!) You just found it! There is no floorplan like this one in multiple counties with a golf course amenity! One HOME on the outside easily becomes two HOMES once you enter with over 4000 square feet of living space. The gorgeous hardwood floors greet you from the foyer and carry you throughout the formal dining space, huge great room, and grand eat in kitchen. Stainless appliances in kitchen one will remain, including refrigerator. Black appliances in kitchen two will remain including refrigerator. The mixed height ceilings range from 14 feet to 9 feet throughout and have multiple rooms with coffered designed ceilings. The floor to ceiling windows in the great room overlook the 10th tee at Indian Hills Golf Club. This HOME has an elevated and extended view of the golf course from multiple angles. (The windows have been covered for protection from the golf course side) The two gas fireplaces will delight you! And not one screened in porch...but TWO! Not one driveway...but TWO! The circular drive out front is elevated by the water feature fountain and the back entry driveway connects to the 2.5 car garage! Fully fenced back yard. Love to entertain? The back patio is large enough to host the best party overlooking the gorgeous green of the golf course. New high end carpet in bedrooms in 2025. Roof new in 2023. New landscaping and mulch. Updated lighting. Each owners suite bathroom has a large walk in shower. So many walk in closets including dual walk in closets and a laundry closet in main owners suite. Two laundry rooms-stackable washer/dryer in owners suite closet will remain. You truly have to tour this one to understand what it offers. A unique opportunity including so many neighborhood amenities! Golf, swimming pool, tennis/pickle ball, playground, and an extensive calendar of fun events! Ready to live with ultimate space and peace? WELCOME HOME!
Property Features
Property Type: Residential - Single Family
Basement: Crawl Space
Cooling: Central Air, Electric
Fireplaces: 2
Garage: 2
Heating: Central, Electric
Home Style: Contemporary
Lot Size: 0.49 Acres
Roof Type: Shingle
Stories: 1.0
Taxes: $1,563
Year Built: 2004
Amenities
Ceiling Fan(s)
Entrance Foyer
Extra Closets
High Ceilings
In-Law Floorplan
Open Floorplan
Pantry
Redecorated
Walk-In Closet(s)
Feature Descriptions
Accessibility: Exterior Wheelchair Lift
Appliances: Electric Oven, Electric Range, Dishwasher, Disposal, Dryer, Microwave, Refrigerator, Stainless Steel Appliance(s), Washer
Association Amenities: Clubhouse, Golf Course, Pickleball Court(s), Playground, Pool, Sidewalks, Tennis Court(s), Underground Utilities
Exterior: Brick, Stone
Fencing: Back Yard
Fireplace: Gas, Great Room, Living Room
Flooring: Carpet, Wood, Tile
HOA Fee: 150/ Quarterly
Laundry: Electric Dryer Hookup, Washer Hookup
Lot: Cul-De-Sac, Level, Views
Lot Dimensions: 62.61 X 140.39 IRR
Other Equipment: Irrigation System
Parcel#: 125F D 02600 R0075930
Parking: Garage Door Opener, Garage Faces Side, Circular Driveway, Driveway
Parking Notes: Garage Door Opener, Garage Faces Side, Circular Driv
Patio/Porch: Porch, Covered, Patio, Screened
Security: Smoke Detector(s)
Sewer: Public Sewer
Topography: Cul-De-Sac, Level, Views
Utilities: Electricity Available, Water Available
Water: Public
Room Sizes
Bedroom 1: 14x17
Bedroom 2: 12x13
Bedroom 3: 10x11
Bedroom 4: 13x13
Den: 14x19
Recreation Room: 15x16
Dining Room: 13x19
Hobby Room: 9x11
Kitchen: 12x17
Living Room: 20x20
Other Room: 7x7
Other Room 2: 11x15
Local Schools
High School: Riverdale High School
Middle School: Christiana Middle School
Elementary School: Barfield Elementary
Listed By / Shown By
Listed By
Agency Name: SimpliHOM
Agency Phone: 8558569466
Shown By
Agent Name: Mary Todd
Agent Phone: (615) 669-5539
Agency Title: Crye-Leike Real Estate Services

Source: Nashville MLS
Estimate Your Payment
Estimated Payment
$ 2,710.41 per month $2,281.21 Principal & Interest $130.25 Property Tax $298.96 Homeowner's InsuranceChange Payment Information

Member Participants (and their affiliated licensees, if applicable) shall indicate on their websites that IDX information is provided exclusively for consumers’ personal non-commercial use, that it may not be used for any purpose other than to identify prospective properties consumers may be interested in purchasing, that the data is deemed reliable but is not guaranteed by MLS GRID, and that the use of the MLS GRID Data may be subject to an end user license agreement prescribed by the Member Participant’s applicable MLS if any and as amended from time to time. MLS GRID may, at its discretion, require use of other disclaimers as necessary to protect Member Participant, and/or their MLS from liability.
Based on information submitted to the MLS GRID. All data is obtained from various sources and may not have been verified by broker or MLS GRID. Supplied Open House Information is subject to change without notice. All information should be independently reviewed and verified for accuracy. Properties may or may not be listed by the office/agent presenting the information.
Privacy Policy / DMCA Notice / ADA Accessibility


This site is hosted, designed and copyright
© 1994 - 2026 by
Delta Media Group, Inc. -- Patent Pending --
2917 Chato Ct | MLS# 3314849
This single family home located at 2917 Chato Ct , Murfreesboro, TN 37127 is currently listed for sale with an asking price of $1,025,000. This property was built in 2004 and has 4 bedrooms and 3 full baths with 4065 sq. ft. Chato Ct is located in the Indian Hills Unit 4 Sec 2 subdivision. Search Indian Hills Unit 4 Sec 2 real estate on www.marytoddhomes.com today.