Mary Todd

BEDS5
BATHS5 full 2 partial
SQUARE FEET5,109
MLS#3243873
STATUSActive
PROPERTY TYPEResidential - Single Family
SUBDIVISIONArcadia Sec1
Property Description
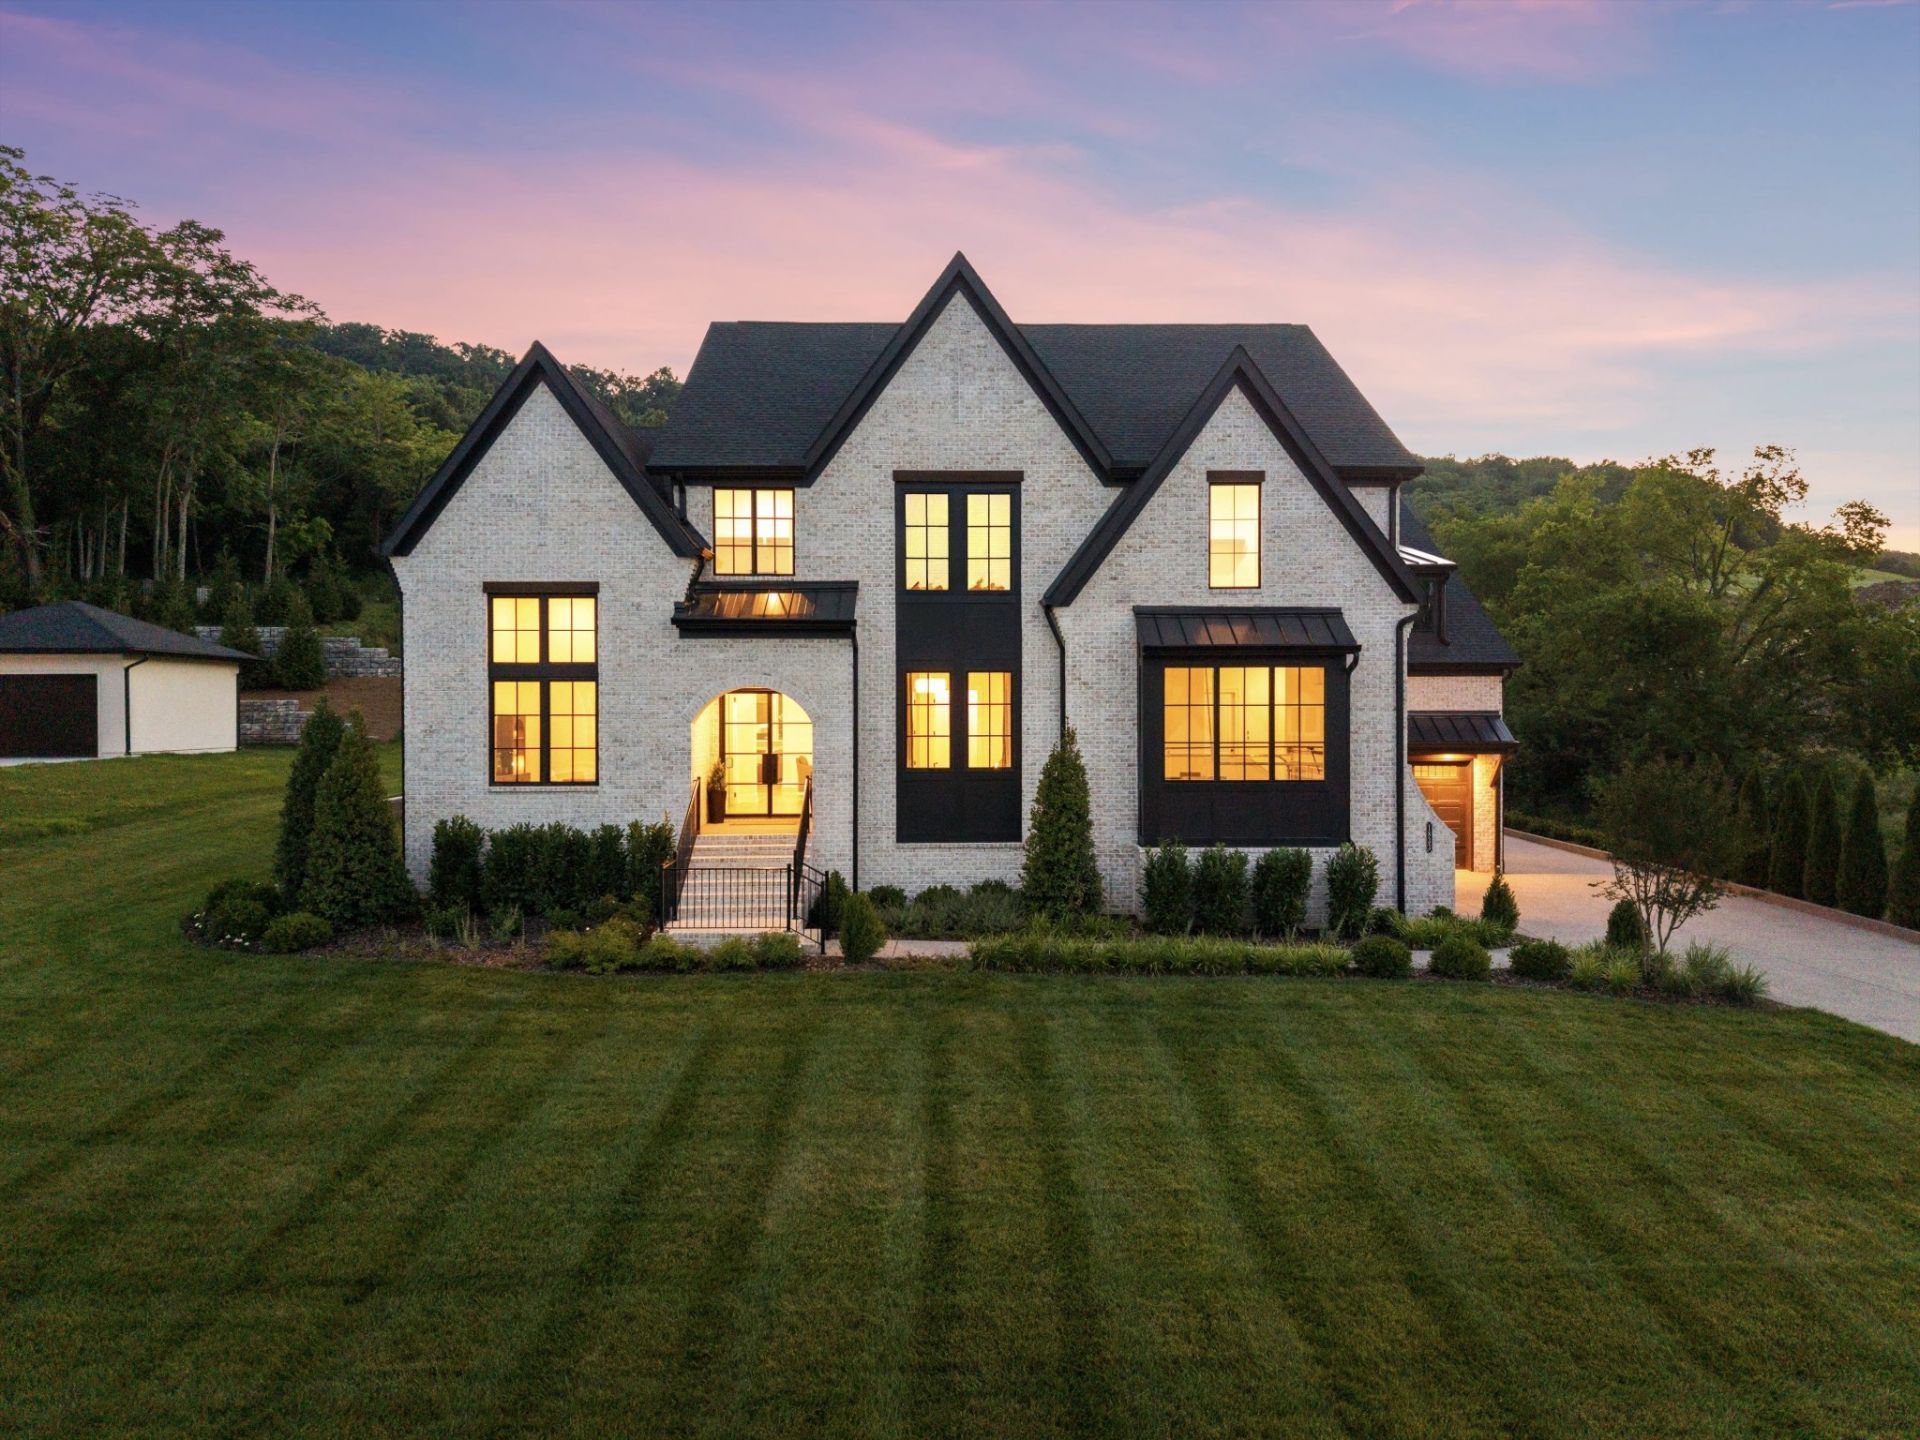
Welcome to one of Arcadia's most exceptional homes, where luxury design, thoughtful upgrades, and unmatched privacy come together in one stunning residence. Situated on one of the community's most desirable homesites, this highly sought-after Marabelle floor plan backs to protected green space and borders a conservation easement, ensuring no future homes can ever be built beside or behind you.Designed for both everyday living and effortless entertaining, the open-concept floor plan offers spacious living areas filled with natural light and seamless flow throughout. At the heart of the home, the chef's kitchen is beautifully appointed with a premium upgraded appliance package, designer finishes, and elevated details that make every space feel both elegant and functional.Every upgrade was carefully selected to enhance both style and convenience. The spacious three-car garage features upgraded 8-foot doors, EV charging prewire, and an extended driveway, while the dedicated media room is already equipped with a mounted projector screen and surround sound for the ultimate movie or game-day experience.Step outside and imagine the possibilities. Professionally designed pool plans are included, giving the next owner a head start on creating their own private backyard retreat while preserving the peaceful views and exceptional privacy that make this homesite so special.Located within Brentwood's premier Arcadia community and zoned for highly acclaimed Ravenwood High School, residents enjoy scenic walking trails, sidewalks throughout the neighborhood, and convenient access to Brentwood, Franklin, Nolensville, shopping, dining, and everyday conveniences.This is more than a luxury home-it's a rare opportunity to own one of Arcadia's premier homesites paired with one of its most desirable floor plans, offering a level of privacy, thoughtful upgrades, and timeless design that's difficult to replicate.
Property Features
Property Type: Residential - Single Family
Basement: Crawl Space
Cooling: Ceiling Fan(s), Central Air
Fireplaces: 2
Garage: 3
Heating: Central, Natural Gas
Home Style: Contemporary
Lot Size: 0.50 Acres
Roof Type: Shingle
Stories: 2.0
Taxes: $2,328
Year Built: 2025
Amenities
Ceiling Fan(s)
Entrance Foyer
Extra Closets
High Ceilings
Open Floorplan
Pantry
Smart Light(s)
Smart Thermostat
Walk-In Closet(s)
Wet Bar
Kitchen Island
Smart Camera(s)/Recording
Smart Light(s)
Smart Lock(s)
Feature Descriptions
Accessibility: Smart Technology
Appliances: Double Oven, Electric Oven, Gas Oven, Cooktop, Gas Range, Dishwasher, Disposal, Dryer, ENERGY STAR Qualified Appliances, Freezer, Ice Maker, Microwave, Refrigerator, Stainless Steel Appliance(s), Washer, Smart Appliance(s)
Days on Site: 45
Exterior: Brick, Fiber Cement
Fireplace: Family Room, Gas
Flooring: Carpet, Wood, Tile
HOA Fee: 2500/ Annually
Lot: Level, Private
Lot Dimensions: 120 X 182
Other Equipment: Irrigation System
Parcel#: 094055J A 01100 00016055J
Parking: Garage Door Opener, Garage Faces Side, Concrete, Driveway
Parking Notes: Garage Door Opener, Garage Faces Side, Concrete, Driv
Patio/Porch: Patio, Covered, Porch
Sewer: Public Sewer
Topography: Level, Private
Utilities: Natural Gas Available, Water Available
Water: Public
Room Sizes
Bedroom 1: 19x15
Bedroom 2: 11x11
Bedroom 3: 14x14
Bedroom 4: 15x15
Recreation Room: 21x15
Dining Room: 17x13
Kitchen: 18x15
Living Room: 23x16
Other Room: 15x14
Other Room 2: 15x15
Local Schools
High School: Ravenwood High School
Middle School: Sunset Middle School
Elementary School: Jordan Elementary School
Listed By / Shown By
Listed By
Agency Name: Blue Sky Realty Partners
Agency Phone: 6152341200
Shown By
Agent Name: Mary Todd
Agent Phone: (615) 669-5539
Agency Title: Crye-Leike Real Estate Services

Source: Nashville MLS
Estimate Your Payment
Estimated Payment
$ 6,738.55 per month $5,786.25 Principal & Interest $194.00 Property Tax $758.30 Homeowner's InsuranceChange Payment Information

Member Participants (and their affiliated licensees, if applicable) shall indicate on their websites that IDX information is provided exclusively for consumers’ personal non-commercial use, that it may not be used for any purpose other than to identify prospective properties consumers may be interested in purchasing, that the data is deemed reliable but is not guaranteed by MLS GRID, and that the use of the MLS GRID Data may be subject to an end user license agreement prescribed by the Member Participant’s applicable MLS if any and as amended from time to time. MLS GRID may, at its discretion, require use of other disclaimers as necessary to protect Member Participant, and/or their MLS from liability.
Based on information submitted to the MLS GRID. All data is obtained from various sources and may not have been verified by broker or MLS GRID. Supplied Open House Information is subject to change without notice. All information should be independently reviewed and verified for accuracy. Properties may or may not be listed by the office/agent presenting the information.
Privacy Policy / DMCA Notice / ADA Accessibility


This site is hosted, designed and copyright
© 1994 - 2026 by
Delta Media Group, Inc. -- Patent Pending --
1833 Dartmouth Dr | MLS# 3243873
This single family home located at 1833 Dartmouth Dr, Brentwood, TN 37027 is currently listed for sale with an asking price of $2,599,900. This property was built in 2025 and has 5 bedrooms and 5 full and 2 partial baths with 5109 sq. ft. Dartmouth Dr is located in the Arcadia Sec1 subdivision. Search Arcadia Sec1 real estate on www.marytoddhomes.com today.