Mary Todd

BEDS4
BATHS3 full 1 partial
SQUARE FEET2,300
MLS#3626877
STATUSActive
PROPERTY TYPEResidential -
Property Description
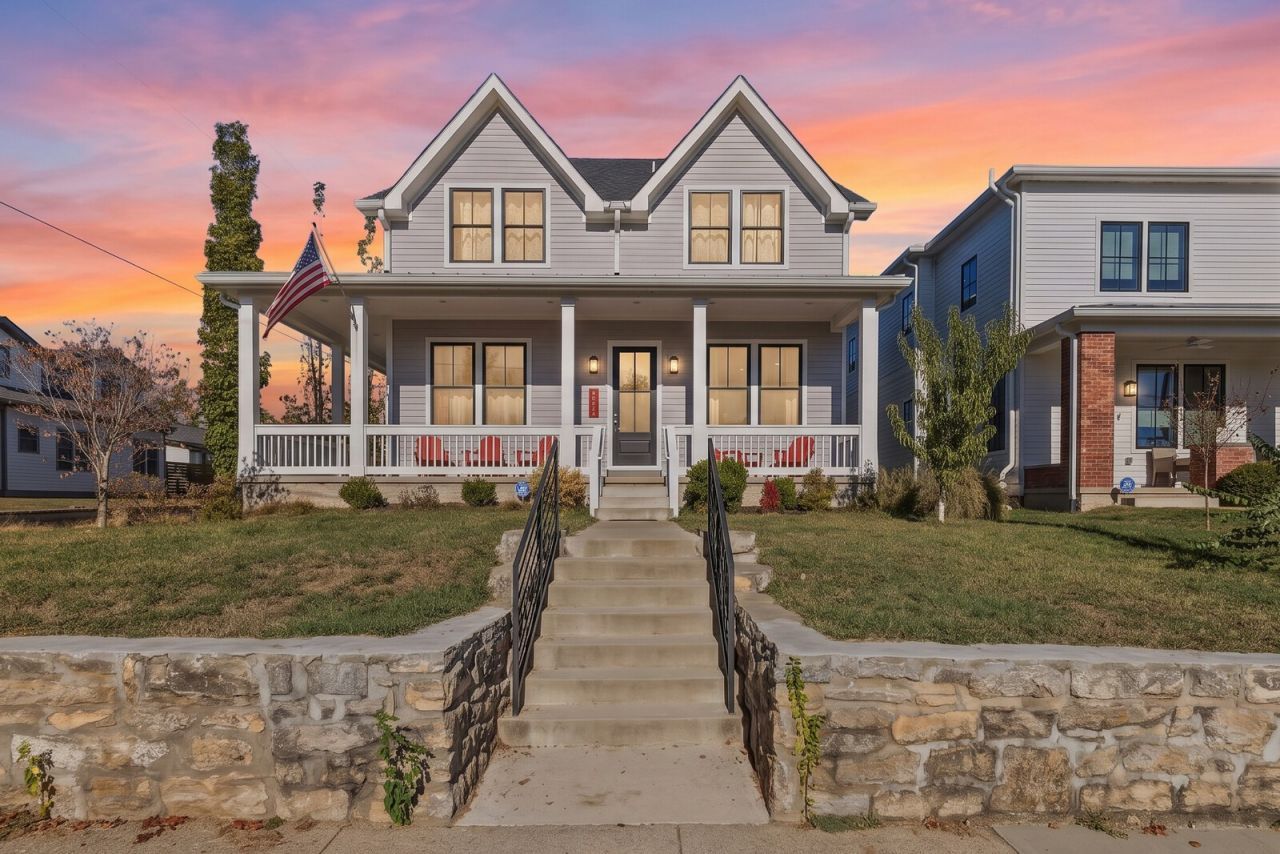
Double down on Salemtown with a rare chance to own one or both homes! Perfectly positioned on a prime corner blocks from Germantown's hottest dining, 1830 5th Ave N offers high-end, thoughtful design tailored for modern living. This 2,300 sq ft, 4 BR / 3.5 BA residence features sand-and-finish hardwoods, a crisp open kitchen, and a main-level primary suite. Step outside to a massive 440 sq ft covered porch-your new favorite spot for morning espresso, unwinding after work, or hosting friends. Includes a detached 350 sq ft 2-car garage. Best of all? The attached sister home at 407 Coffee St is also up for grabs. Buy one or score both for a savvy owner-occupant STR eligibility, the perfect LTR house-hack, or flexible multi-family living. Priced to move fast, this turn-key 4-yr old property lets you capture that sleek, Germantown vibe at a much smarter value. Highly walkable, you'll love this historic neighborhood pocket blending peaceful residential streets with immediate, effortless access to some of Germantown's most beloved local spots. See it today! Up to 1% lender credit on the loan amount when buyer uses Seller's Preferred Lender.
Property Features
Property Type: Residential -
Basement: Crawl Space, None
Cooling: Central Air
Garage: 2
Heating: Central
Lot Size: 0.04 Acres
Roof Type: Asphalt
Stories: 2.0
Taxes: $6,049
Year Built: 2022
Amenities
Ceiling Fan(s)
Open Floorplan
Pantry
Feature Descriptions
Appliances: Electric Oven, Gas Range, Dishwasher, Disposal, Microwave, Refrigerator
Days on Site: 4
Exterior: Fiber Cement
Flooring: Wood, Tile
Parcel#: 081081P00100CO
Parking: Garage Door Opener, Detached
Parking Notes: Garage Door Opener, Detached
Patio/Porch: Porch, Covered
Security: Fire Alarm, Smoke Detector(s)
Sewer: Public Sewer
Utilities: Water Available
Water: Public
Room Sizes
Bedroom 1: 15x16
Bedroom 2: 13x12
Bedroom 3: 13x12
Bedroom 4: 16x14
Recreation Room: 16x21
Kitchen: 15x21
Living Room: 15x17
Local Schools
High School: Pearl Cohn Magnet High School
Middle School: John Early Paideia Magnet
Elementary School: Jones Paideia Magnet
Listed By / Shown By
Listed By
Agency Name: The Ashton Real Estate Group of RE/MAX Advantage
Agency Phone: 6153011631
Shown By
Agent Name: Mary Todd
Agent Phone: (615) 669-5539
Agency Title: Crye-Leike Real Estate Services

Source: Nashville MLS
Estimate Your Payment
Estimated Payment
$ 3,398.90 per month $2,559.40 Principal & Interest $504.08 Property Tax $335.42 Homeowner's InsuranceChange Payment Information

Member Participants (and their affiliated licensees, if applicable) shall indicate on their websites that IDX information is provided exclusively for consumers’ personal non-commercial use, that it may not be used for any purpose other than to identify prospective properties consumers may be interested in purchasing, that the data is deemed reliable but is not guaranteed by MLS GRID, and that the use of the MLS GRID Data may be subject to an end user license agreement prescribed by the Member Participant’s applicable MLS if any and as amended from time to time. MLS GRID may, at its discretion, require use of other disclaimers as necessary to protect Member Participant, and/or their MLS from liability.
Based on information submitted to the MLS GRID. All data is obtained from various sources and may not have been verified by broker or MLS GRID. Supplied Open House Information is subject to change without notice. All information should be independently reviewed and verified for accuracy. Properties may or may not be listed by the office/agent presenting the information.
Privacy Policy / DMCA Notice / ADA Accessibility


This site is hosted, designed and copyright
© 1994 - 2026 by
Delta Media Group, Inc. -- Patent Pending --
1830 5th Ave N | MLS# 3626877
This home located at 1830 5th Ave N, Nashville, TN 37208 is currently listed for sale with an asking price of $1,150,000. This property was built in 2022 and has 4 bedrooms and 3 full and 1 partial baths with 2300 sq. ft. Search Nashville real estate on www.marytoddhomes.com today.