Mary Todd

BEDS5
BATHS4 full 1 partial
SQUARE FEET4,247
MLS#3306183
STATUSActive
PROPERTY TYPEResidential -
SUBDIVISIONGreen Hills / Lipscomb
Property Description
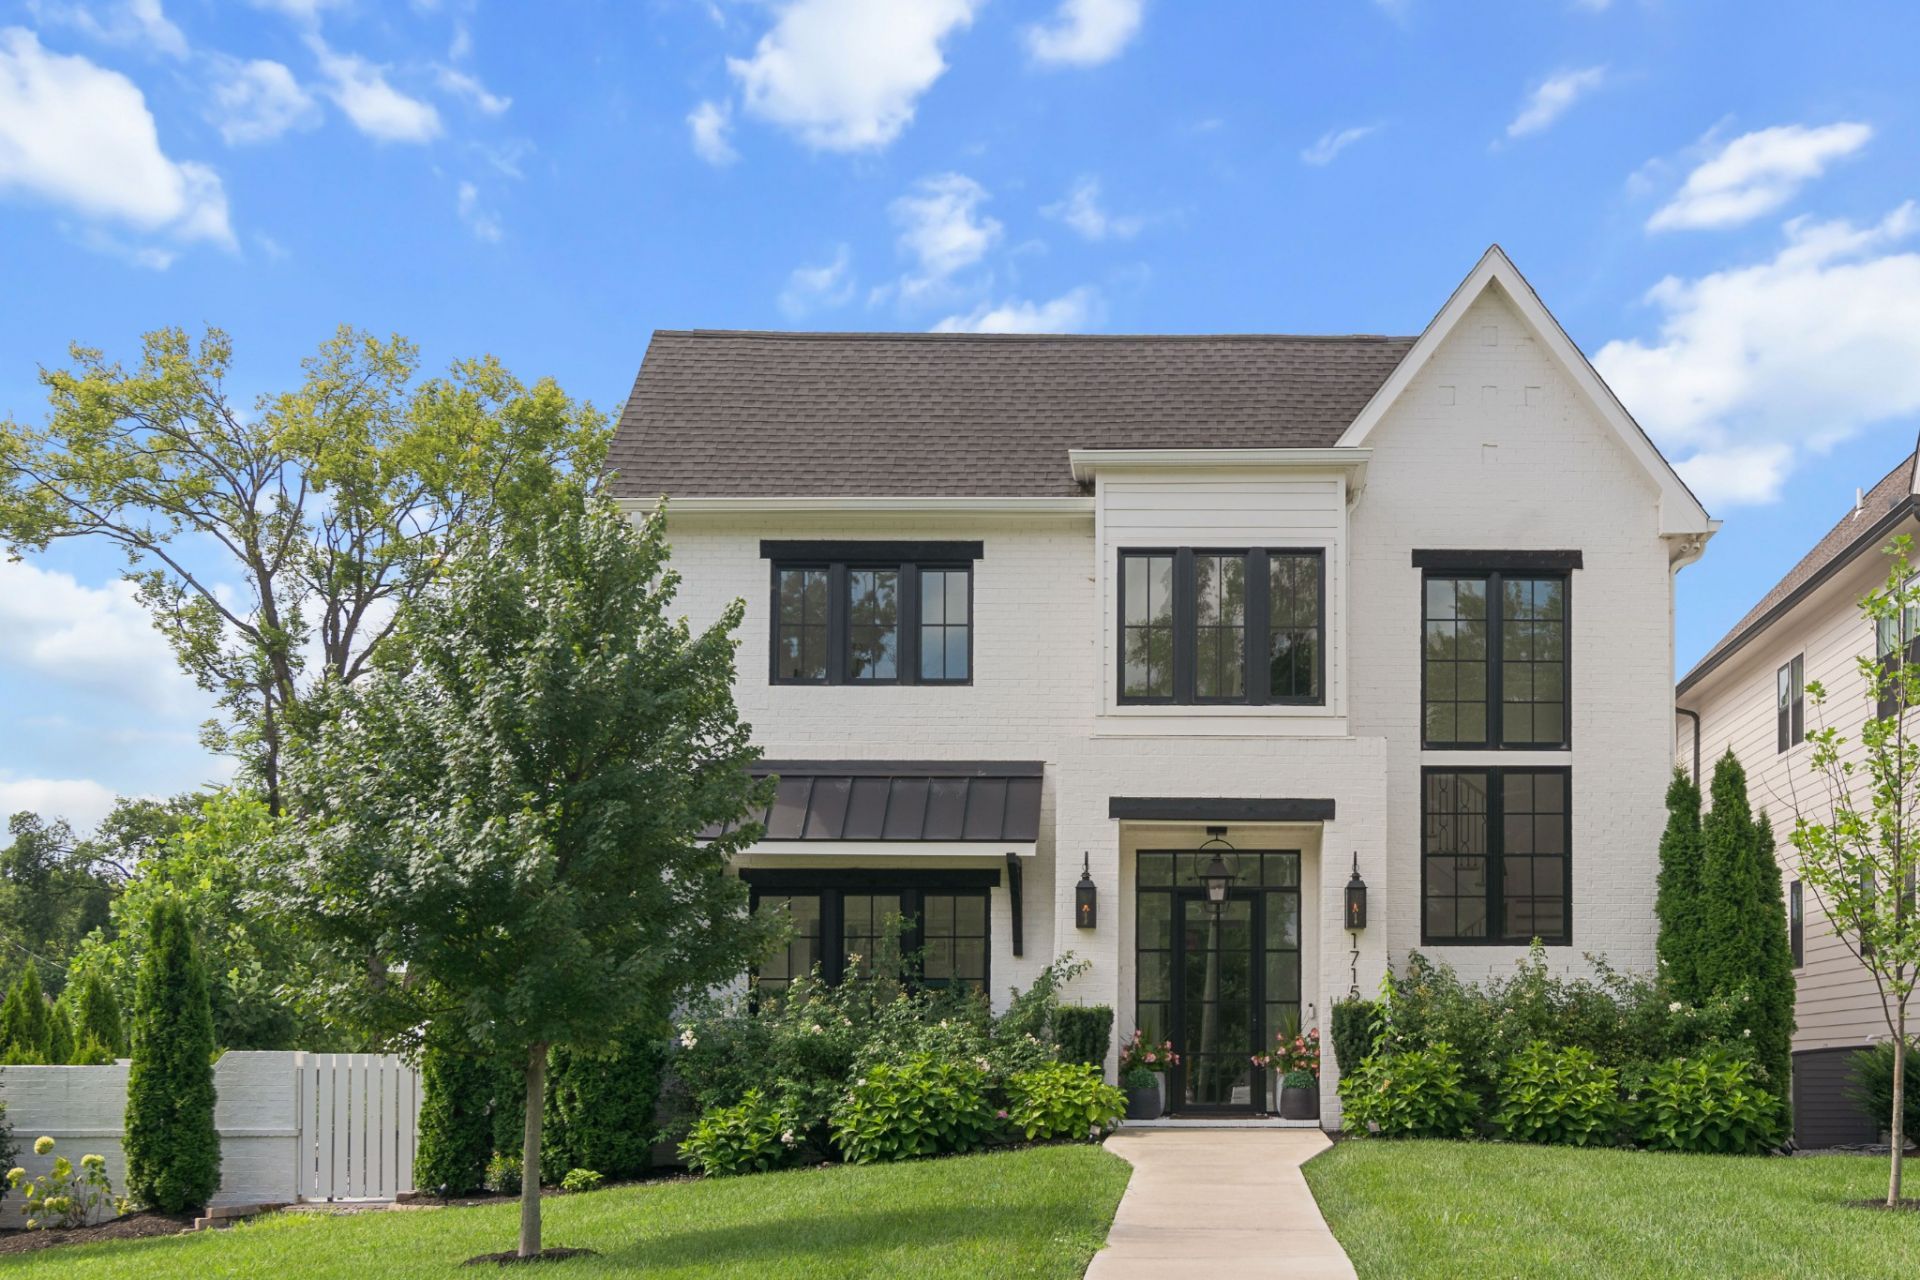
Perfectly positioned in one of Nashville's most desirable neighborhoods, this exceptional custom-built residence offers the rare opportunity to enjoy luxury living in the heart of Green Hills, with premier shopping, dining, coffee shops, and everyday conveniences just a short walk away. Experience the best of walkable living while enjoying the privacy and elegance of a beautifully designed home.From the striking painted brick exterior with black windows and dramatic rooflines to the professionally landscaped grounds, every detail has been thoughtfully curated to deliver timeless style and exceptional craftsmanship.Inside, you'll find light-filled interiors with wide-plank hardwood flooring, soaring ceilings, designer lighting, and an open-concept floor plan designed for both entertaining and everyday living. The chef's kitchen is a true showpiece, featuring custom cabinetry, an oversized quartz waterfall island, premium stainless steel appliances, a statement custom vent hood with brass accents, and abundant prep space that seamlessly flows into the main living areas.The luxurious primary suite is a private retreat, highlighted by a spa-inspired bath with floor-to-ceiling marble tile, designer brushed brass fixtures, a spacious walk-in shower with multiple shower heads, and elegant finishes that create a true resort-like experience.Step outside to your own private courtyard oasis. The expansive stone patio, lush landscaping, mature evergreens, elegant privacy walls, tranquil water feature, and multiple seating and dining areas provide the perfect setting for entertaining guests or enjoying peaceful evenings at home.
Property Features
Property Type: Residential -
Basement: Crawl Space
Cooling: Central Air
Fireplaces: 1
Garage: 2
Heating: Central
Home Style: Traditional
Roof Type: Shingle
Stories: 2.0
Taxes: $13,460
Year Built: 2023
Amenities
Air Filter
Bookcases
Built-in Features
Ceiling Fan(s)
Entrance Foyer
Extra Closets
High Ceilings
Open Floorplan
Pantry
Smart Thermostat
Walk-In Closet(s)
High Speed Internet
Gas Grill
Smart Camera(s)/Recording
Smart Irrigation
Smart Lock(s)
Feature Descriptions
Appliances: Built-In Electric Oven, Double Oven, Built-In Gas Range, Cooktop, Dishwasher, Disposal, Dryer, ENERGY STAR Qualified Appliances, Freezer, Ice Maker, Microwave, Refrigerator, Stainless Steel Appliance(s), Washer, Smart Appliance(s)
Days on Site: 7
Exterior: Brick
Fireplace: Den, Gas, Living Room
Flooring: Wood
Laundry: Electric Dryer Hookup, Washer Hookup
Other Equipment: Irrigation System, Air Purifier, Satellite Dish
Parcel#: 117152F00100CO
Parking: Garage Door Opener, Garage Faces Side, Concrete
Parking Notes: Garage Door Opener, Garage Faces Side, Concrete
Patio/Porch: Patio, Porch
Security: Carbon Monoxide Detector(s), Security System, Smoke Detector(s)
Sewer: Public Sewer
Utilities: Water Available, Cable Connected
Water: Public
Room Sizes
Bedroom 1: 18x16
Bedroom 2: 13x12
Bedroom 3: 13x11
Bedroom 4: 13x12
Recreation Room: 18x16
Dining Room: 13x16
Hobby Room: 13x12
Kitchen: 23x17
Living Room: 23x18
Other Room: 13x13
Other Room 2: 5x7
Local Schools
High School: Hillsboro Comp High School
Middle School: John Trotwood Moore Middle
Elementary School: Percy Priest Elementary
Listed By / Shown By
Listed By
Agency Name: Legacy South Brokerage
Agency Phone: 6155514505
Shown By
Agent Name: Mary Todd
Agent Phone: (615) 669-5539
Agency Title: Crye-Leike Real Estate Services

Source: Nashville MLS
Estimate Your Payment
Estimated Payment
$ 6,659.33 per month $4,896.02 Principal & Interest $1,121.67 Property Tax $641.64 Homeowner's InsuranceChange Payment Information

Member Participants (and their affiliated licensees, if applicable) shall indicate on their websites that IDX information is provided exclusively for consumers’ personal non-commercial use, that it may not be used for any purpose other than to identify prospective properties consumers may be interested in purchasing, that the data is deemed reliable but is not guaranteed by MLS GRID, and that the use of the MLS GRID Data may be subject to an end user license agreement prescribed by the Member Participant’s applicable MLS if any and as amended from time to time. MLS GRID may, at its discretion, require use of other disclaimers as necessary to protect Member Participant, and/or their MLS from liability.
Based on information submitted to the MLS GRID. All data is obtained from various sources and may not have been verified by broker or MLS GRID. Supplied Open House Information is subject to change without notice. All information should be independently reviewed and verified for accuracy. Properties may or may not be listed by the office/agent presenting the information.
Privacy Policy / DMCA Notice / ADA Accessibility


This site is hosted, designed and copyright
© 1994 - 2026 by
Delta Media Group, Inc. -- Patent Pending --
1715 Hillmont Dr | MLS# 3306183
This home located at 1715 Hillmont Dr, Nashville, TN 37215 is currently listed for sale with an asking price of $2,199,900. This property was built in 2023 and has 5 bedrooms and 4 full and 1 partial baths with 4247 sq. ft. Hillmont Dr is located in the Green Hills / Lipscomb subdivision. Search Green Hills / Lipscomb real estate on www.marytoddhomes.com today.