Mary Todd

BEDS3
BATHS2 full
SQUARE FEET1,932
MLS#3628888
STATUSComing Soon / Hold
PROPERTY TYPEResidential - Mobile Home
Property Description
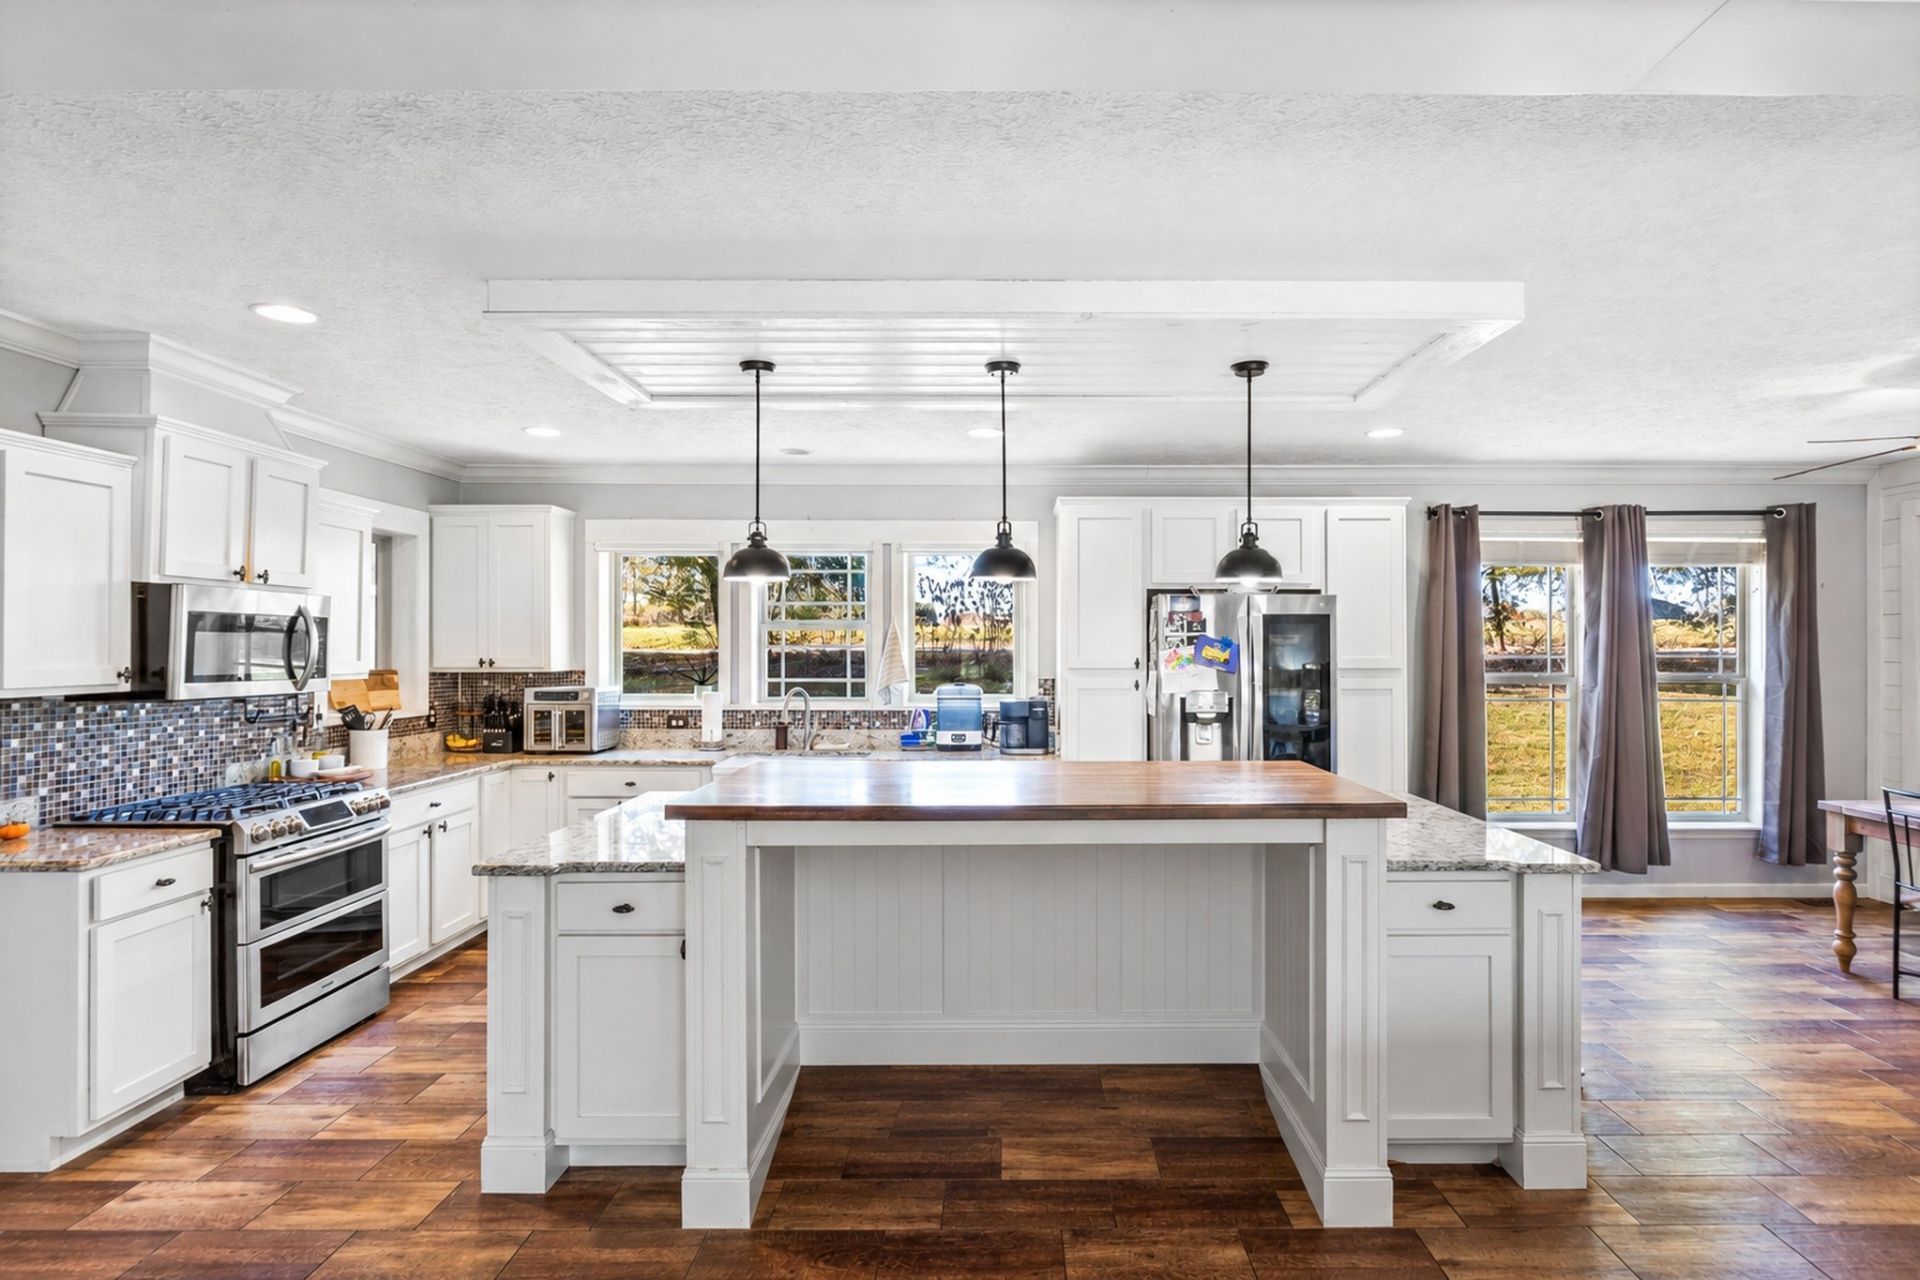
You're not going to believe that you can have a gorgeous (and spacious!) home, on 13+ acres, with a 2 car detached garage, historic barn, and a storage building for under $400,000! When we say the home is gorgeous, we mean it. The kitchen is an entertainer's dream; featuring a double tiered, massive island (with room for seating), eat-in dining room, granite countertops, a single basin ceramic apron sink, gas stove, and enough cabinetry for even the best chef. Not to mention a walk in pantry for even more storage! The floorplan makes sense too! The open concept kitchen & living room allows the whole family to be together during the day, but since the bedrooms are spaced out, it allows for more privacy at night. That's not all. There's plenty of upgrades too. Crown molding, cased windows, blinds, shiplap accent walls, and real drywall. The primary bedroom has an oversized walk in closet and attached bathroom that feels like a retreat. On the opposite side of the home you'll find the den/flex room, 2 more bedrooms, a full bathroom, and laundry + mud room. Love to sit outside? You've got options! There's a deck on the front, side, back, AND a covered patio AND screened in gazebo. With no HOA, you're free to really customize your 13 acres! Lender paid 1/0 buydown and free appraisal with use of Preferred Lender, Lisa Travers, OVM Mortgage. Schedule your showing today before it's gone!
Property Features
Property Type: Residential - Mobile Home
Basement: Crawl Space
Cooling: Ceiling Fan(s), Central Air
Fireplaces: 1
Garage: 2
Heating: Central
Home Style: Ranch
Lot Size: 13.07 Acres
Roof Type: Asphalt
Stories: 1.0
Taxes: $1,487
Year Built: 2019
Amenities
Extra Closets
Open Floorplan
Pantry
Walk-In Closet(s)
Feature Descriptions
Appliances: Gas Oven, Gas Range, Dishwasher, Dryer, Microwave, Refrigerator, Washer
Exterior: Vinyl Siding
Fireplace: Wood Burning
Flooring: Laminate, Tile
Laundry: Electric Dryer Hookup, Washer Hookup
Lot: Rolling Slope
Parcel#: 016 03302 000
Parking: Detached, Gravel
Parking Notes: Detached, Gravel
Patio/Porch: Patio, Covered, Deck, Porch
Sewer: Septic Tank
Topography: Rolling Slope
Utilities: Water Available
Water: Public
Room Sizes
Bedroom 1: 15x17
Bedroom 2: 12x14
Bedroom 3: 12x14
Den: 14x16
Kitchen: 15x26
Living Room: 15x22
Local Schools
High School: Macon County High School
Middle School: Macon County Junior High School
Elementary School: Westside Elementary
Listed By / Shown By
Listed By
Agency Name: Benchmark Realty, LLC
Agency Phone: 6152888292
Shown By
Agent Name: Mary Todd
Agent Phone: (615) 669-5539
Agency Title: Crye-Leike Real Estate Services

Source: Nashville MLS
Estimate Your Payment
Estimated Payment
$ 1,128.29 per month $888.00 Principal & Interest $123.92 Property Tax $116.38 Homeowner's InsuranceChange Payment Information

Member Participants (and their affiliated licensees, if applicable) shall indicate on their websites that IDX information is provided exclusively for consumers’ personal non-commercial use, that it may not be used for any purpose other than to identify prospective properties consumers may be interested in purchasing, that the data is deemed reliable but is not guaranteed by MLS GRID, and that the use of the MLS GRID Data may be subject to an end user license agreement prescribed by the Member Participant’s applicable MLS if any and as amended from time to time. MLS GRID may, at its discretion, require use of other disclaimers as necessary to protect Member Participant, and/or their MLS from liability.
Based on information submitted to the MLS GRID. All data is obtained from various sources and may not have been verified by broker or MLS GRID. Supplied Open House Information is subject to change without notice. All information should be independently reviewed and verified for accuracy. Properties may or may not be listed by the office/agent presenting the information.
Privacy Policy / DMCA Notice / ADA Accessibility


This site is hosted, designed and copyright
© 1994 - 2026 by
Delta Media Group, Inc. -- Patent Pending --
137 Hawkins Rd | MLS# 3628888
This single family home located at 137 Hawkins Rd , Westmoreland, TN 37186 is currently listed for sale with an asking price of $399,000. This property was built in 2019 and has 3 bedrooms and 2 full baths with 1932 sq. ft. Search Westmoreland real estate on www.marytoddhomes.com today.