Mary Todd

BEDS3
BATHS2 full
SQUARE FEET1,628
MLS#3317541
STATUSActive
PROPERTY TYPEResidential - Single Family
SUBDIVISIONDabbs & Elliott
Property Description
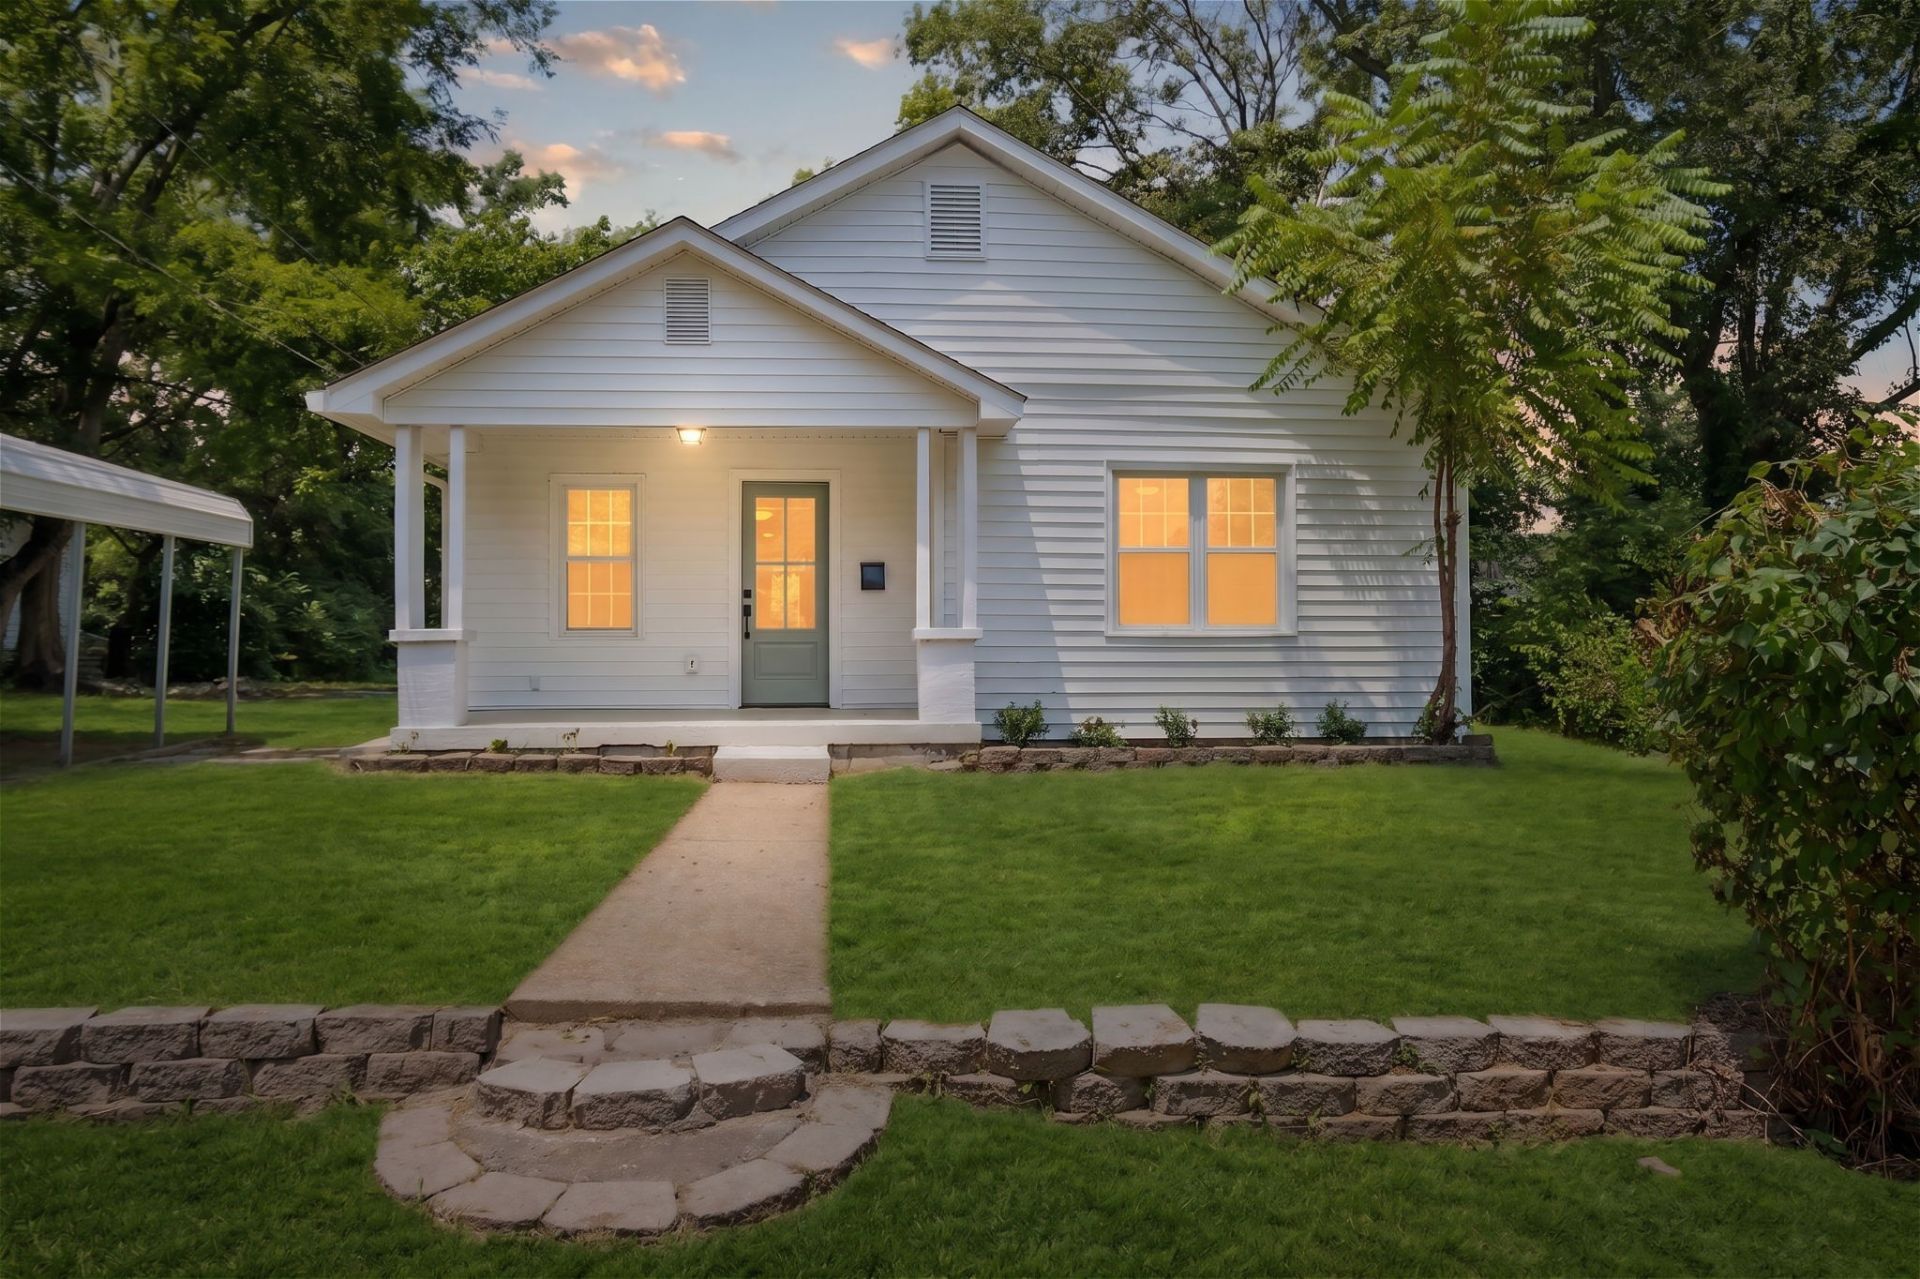
COMPLETELY RENOVATED home with ALL NEW everything! Up and coming neighborhood! Flex room could easily be a FOURTH bedroom, home office, oversized utility room, studio, etc. New roof, New house plumbing, New electrical system, New stainless steel appliances, New flooring, New lighting, New kitchen, New bathrooms, New doors, New interior paint, New exterior paint and more! Professionally maintained, less than two year old HVAC unit. This house is turnkey ready with a solid foundation! Well designed split bedroom floor plan offering nicely appointed bathrooms, including a linen closet, along with an open flow, filled with natural light. Your new home is ready for you to move in!Plenty of room to create a backyard oasis considering this property's made up of two parcels totaling, .25 acres! Mature trees, providing beautiful shade and privacy. Buyers/Buyer's Agents to verify all pertinent information.Walking distance to both the marina/Old Hickory Lake and wellness/boutique/vintage shopping around the corner. Across OHB is the highly regarded and established Old Hickory Country Club and Hermitage Golf Course one mile down the road.
Property Features
Property Type: Residential - Single Family
Basement: Crawl Space
Cooling: Central Air, Electric
Heating: Central, Electric
Home Style: Cottage
Lot Size: 0.25 Acres
Roof Type: Shingle
Stories: 1.0
Taxes: $1,890
Year Built: 1934
Amenities
Walk-In Closet(s)
Feature Descriptions
Appliances: Stainless Steel Appliance(s)
Exterior: Vinyl Siding
Flooring: Carpet, Luxury Vinyl, Tile
Lot Dimensions: 50 X 144
Parcel#: 05308008100
Parking: Detached
Parking Notes: Detached
Patio/Porch: Porch, Covered
Sewer: Public Sewer
Utilities: Electricity Available, Water Available
Water: Public
Room Sizes
Bedroom 1: 12x14
Bedroom 2: 12x12
Bedroom 3: 12x15
Kitchen: 10x12
Living Room: 12x18
Other Room: 10x11
Local Schools
High School: McGavock Comp High School
Middle School: DuPont Hadley Middle
Elementary School: Andrew Jackson Elementary
Listed By / Shown By
Listed By
Agency Name: Parks Compass
Agency Phone: 6153708669
Shown By
Agent Name: Mary Todd
Agent Phone: (615) 669-5539
Agency Title: Crye-Leike Real Estate Services

Source: Nashville MLS
Estimate Your Payment
Estimated Payment
$ 1,328.01 per month $1,034.89 Principal & Interest $157.50 Property Tax $135.63 Homeowner's InsuranceChange Payment Information

Member Participants (and their affiliated licensees, if applicable) shall indicate on their websites that IDX information is provided exclusively for consumers’ personal non-commercial use, that it may not be used for any purpose other than to identify prospective properties consumers may be interested in purchasing, that the data is deemed reliable but is not guaranteed by MLS GRID, and that the use of the MLS GRID Data may be subject to an end user license agreement prescribed by the Member Participant’s applicable MLS if any and as amended from time to time. MLS GRID may, at its discretion, require use of other disclaimers as necessary to protect Member Participant, and/or their MLS from liability.
Based on information submitted to the MLS GRID. All data is obtained from various sources and may not have been verified by broker or MLS GRID. Supplied Open House Information is subject to change without notice. All information should be independently reviewed and verified for accuracy. Properties may or may not be listed by the office/agent presenting the information.
Privacy Policy / DMCA Notice / ADA Accessibility


This site is hosted, designed and copyright
© 1994 - 2026 by
Delta Media Group, Inc. -- Patent Pending --
109 26th St | MLS# 3317541
This single family home located at 109 26th St, Old Hickory, TN 37138 is currently listed for sale with an asking price of $465,000. This property was built in 1934 and has 3 bedrooms and 2 full baths with 1628 sq. ft. 26th St is located in the Dabbs & Elliott subdivision. Search Dabbs & Elliott real estate on www.marytoddhomes.com today.